
Leeds-based office interior fit-out specialist Avanta UK Ltd has completed an office transformation project for Next Plc at one of their South Yorkshire sites.

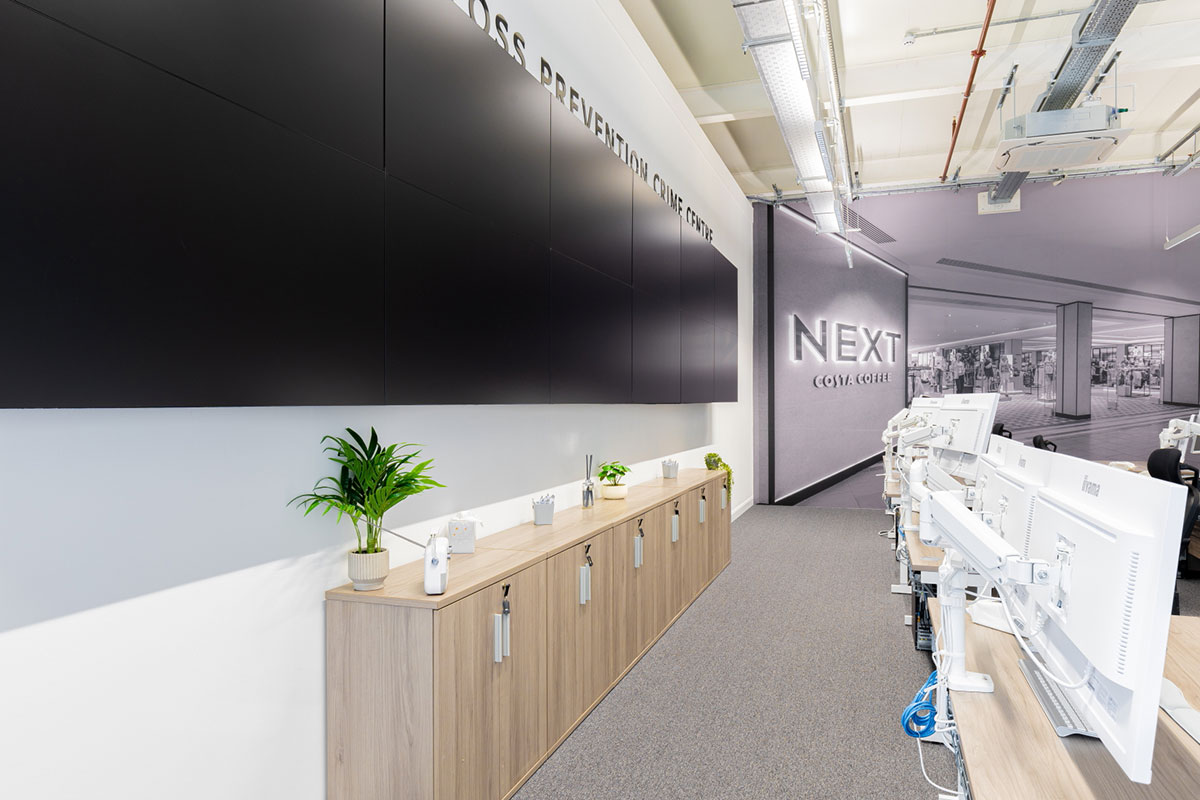
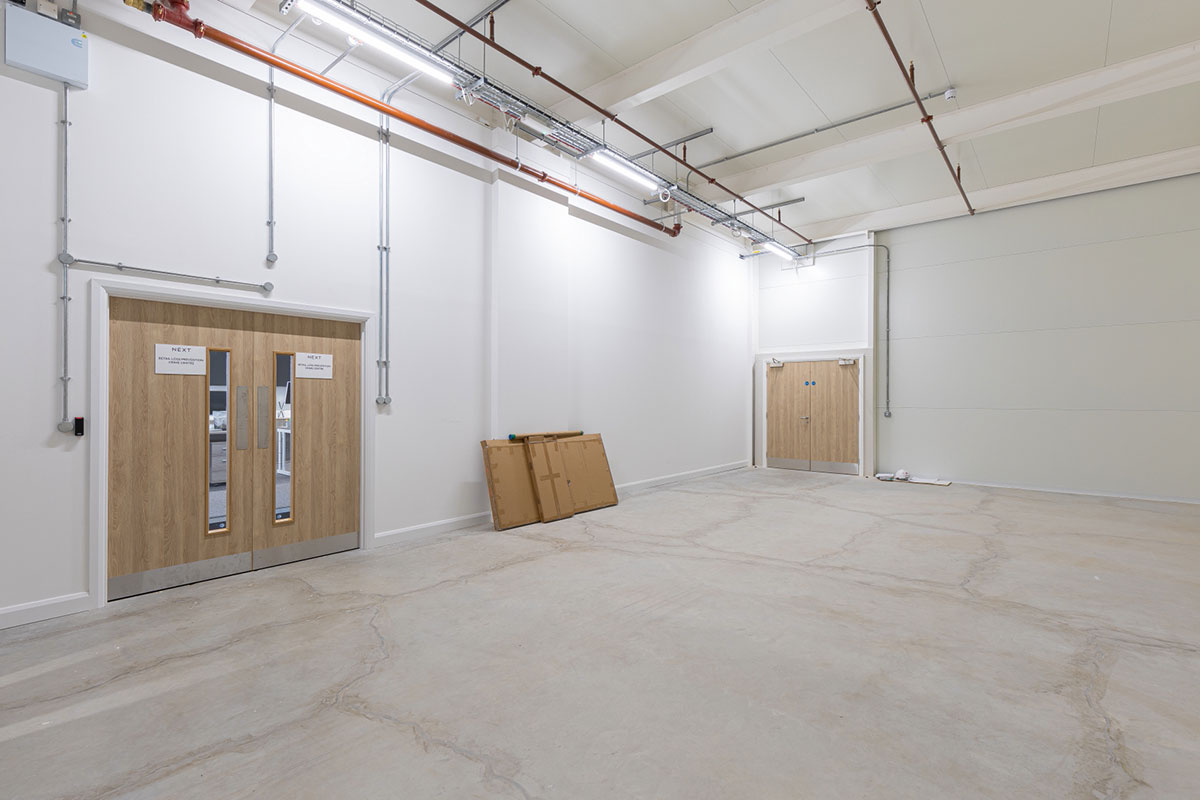
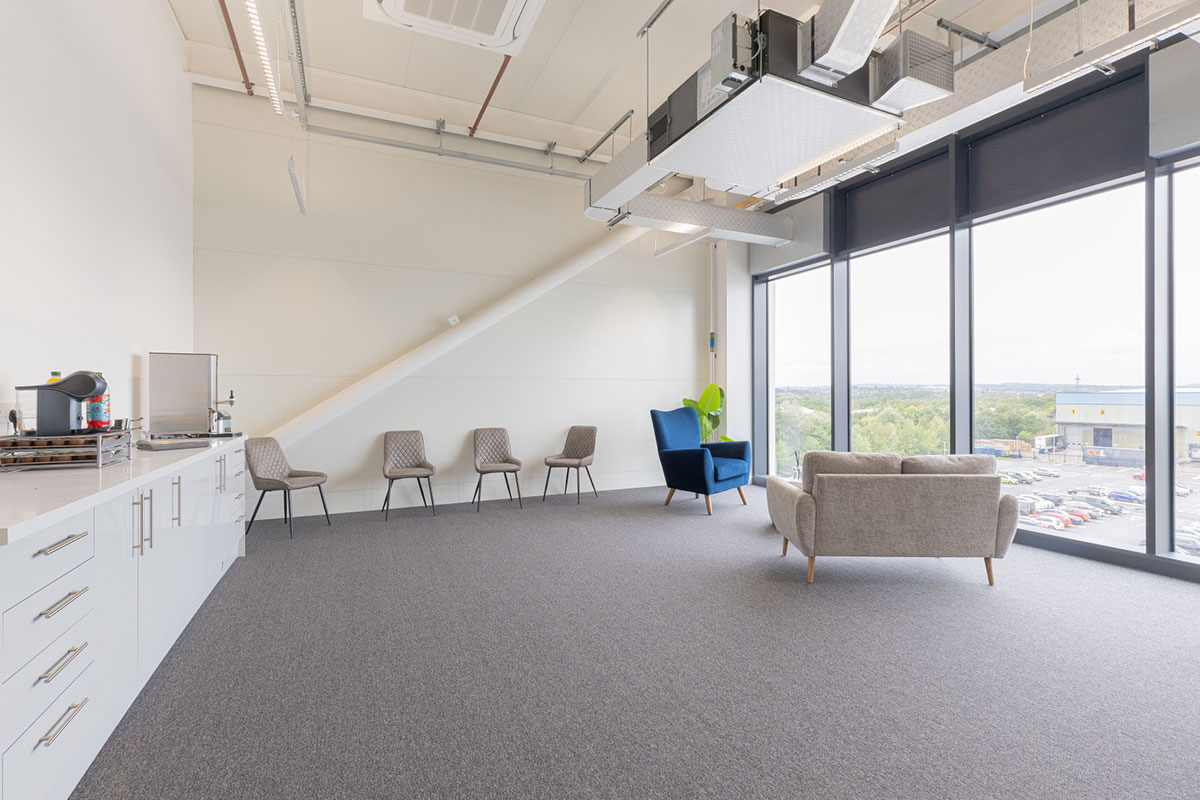
Working from a design by the highly respected Lonnie Lozano Architects and in collaboration with intelligent network solutions company Data Installation & Supplies Ltd , Glidefield Engineering Solutions & NG Bailey the brief was to convert a disused area into a Retail Loss Prevention Office Suite. The space needed to accommodate eight staff and include a self-contained breakout area with kitchen facilities.
The Project
Avanta UK acted as main contractor for the project, which ran over 6 weeks.

The works included the design, supply, and installation of:
- 52m² of plasterboard partitioning to form a media wall
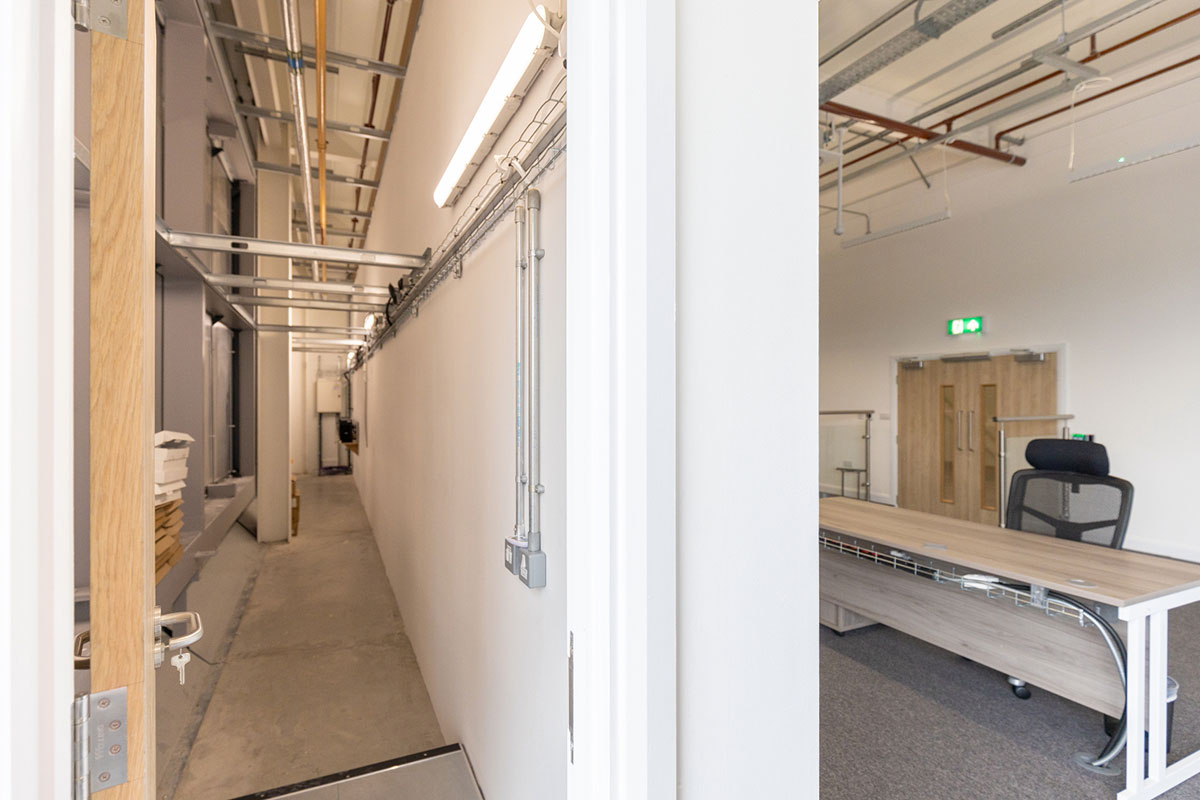
- 58m² of solid office partitioning, complete with door sets, skirting, and decoration
- 120m² of raised access flooring with a carpet tile finish
- Stainless steel entrance balustrade
- Kitchen and appliances
- Breakout furniture (supplied by the client)
- Office furniture, including 8 desks (2 sit/stand), ergonomic chairs, mobile pedestals, and centralised storage cupboards

We worked closely with the client’s graphics team to ensure the office suite was on-brand and themed accordingly.


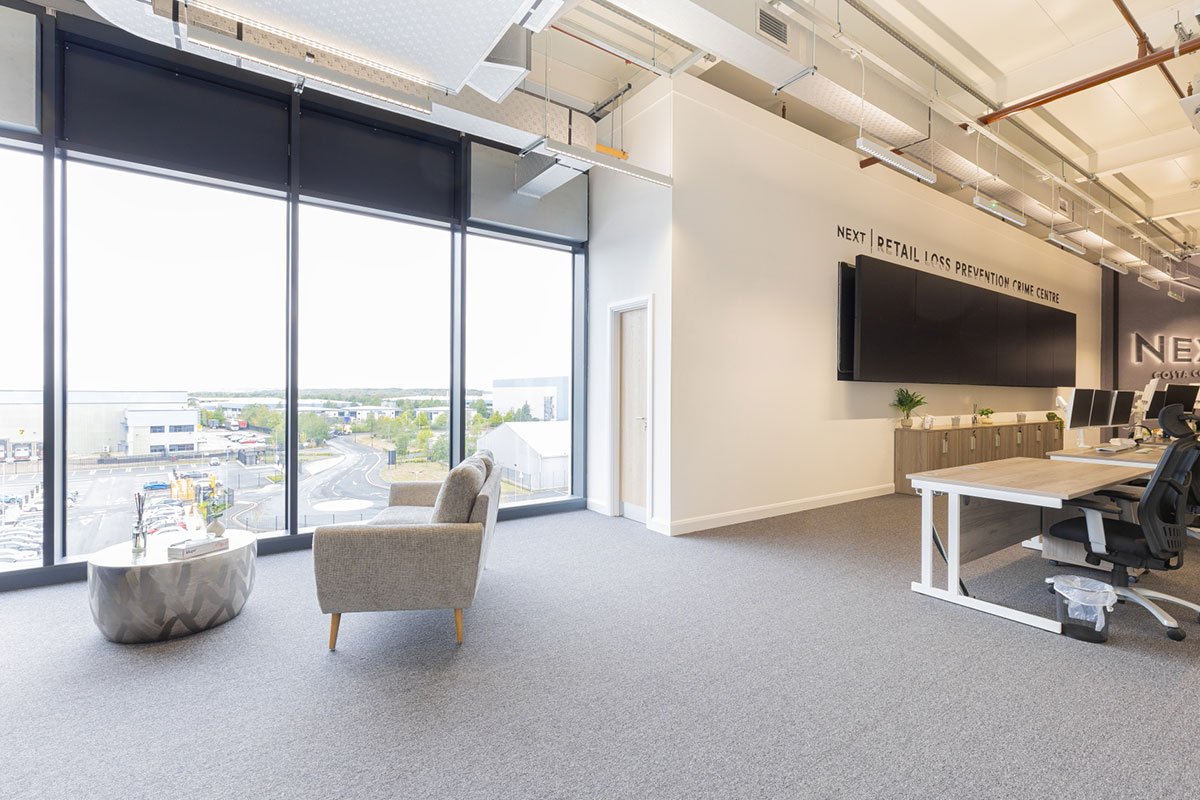

Image Gallery
Related Projects
- A Complete Office Refit and Laboratory Installation for SNF
- Cool Refurbs
- Office & Lab Fit-Out Project for Brenntag, the World’s Largest Chemical Distributor
- Office Conversation Project For Whitby Seafoods
- New UK Head Office For Global Chemical Distribution Market Leader
- Staff Benefit from Avanta Shop Creation
- The Gateway to a New Facility for Next
- Warehouse to Office Conversion Project for Leading Security Company
 Project Case Study PDF