What To Consider When
Refitting Your Office
Refitting or refurbishing your existing office space is an excellent opportunity to make it more practical, more efficient and more enjoyable to work in. But, without proper preparation, it can be an opportunity wasted. Here's what you need to consider ahead of a proposed office refit or refurbishment, to ensure it's as successful as possible.
Know The Requirements Of Your Office
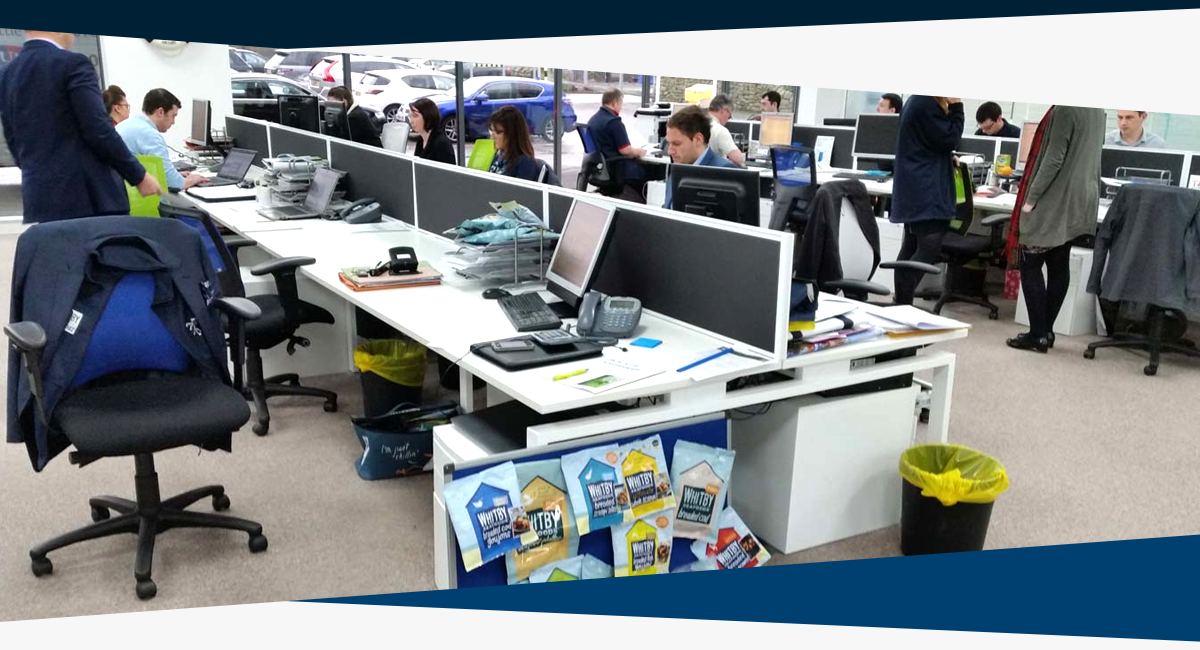
The first step is to understand exactly what you're going to be using the office space for. This will form the basis of every other decision you make as a part of the fitting or refurbishment. Know how many people will be working there, what sort of workstations they're going to require, and decide if your utilities are appropriate.
All offices have different requirements – knowing yours will be the foundation of everything you do going forward. If the office has already been in use, it's a wise idea to seek some feedback from those who worked there – they may have valuable insight as to further improvements you might not have considered.

Decide Your Office Layout
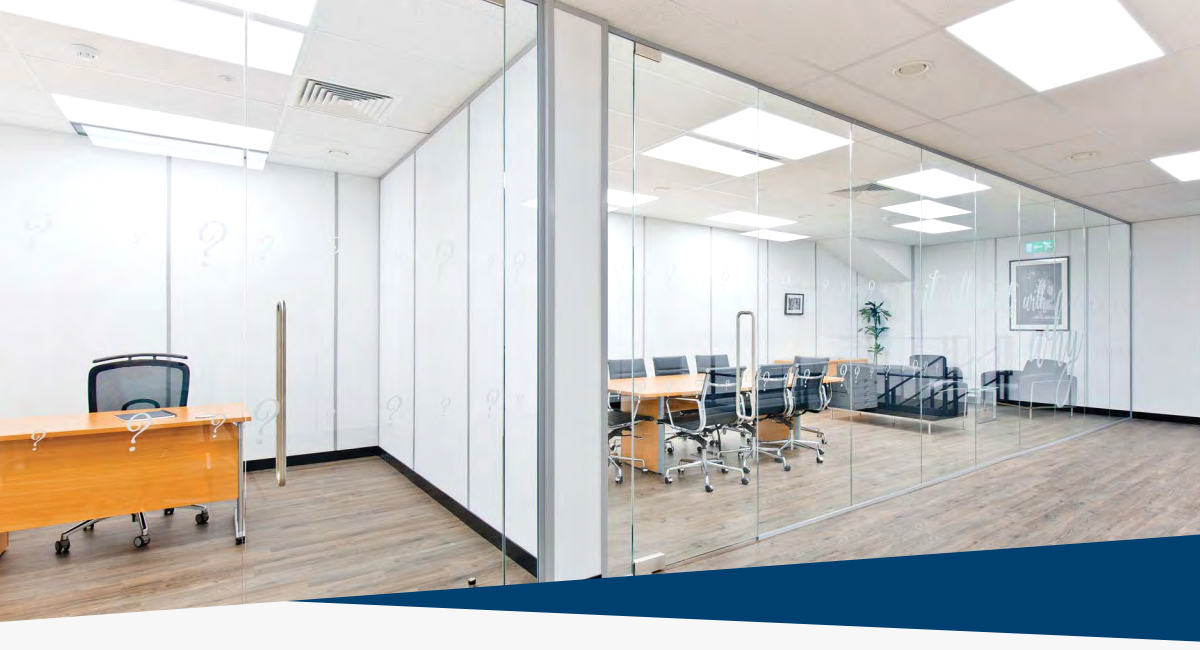
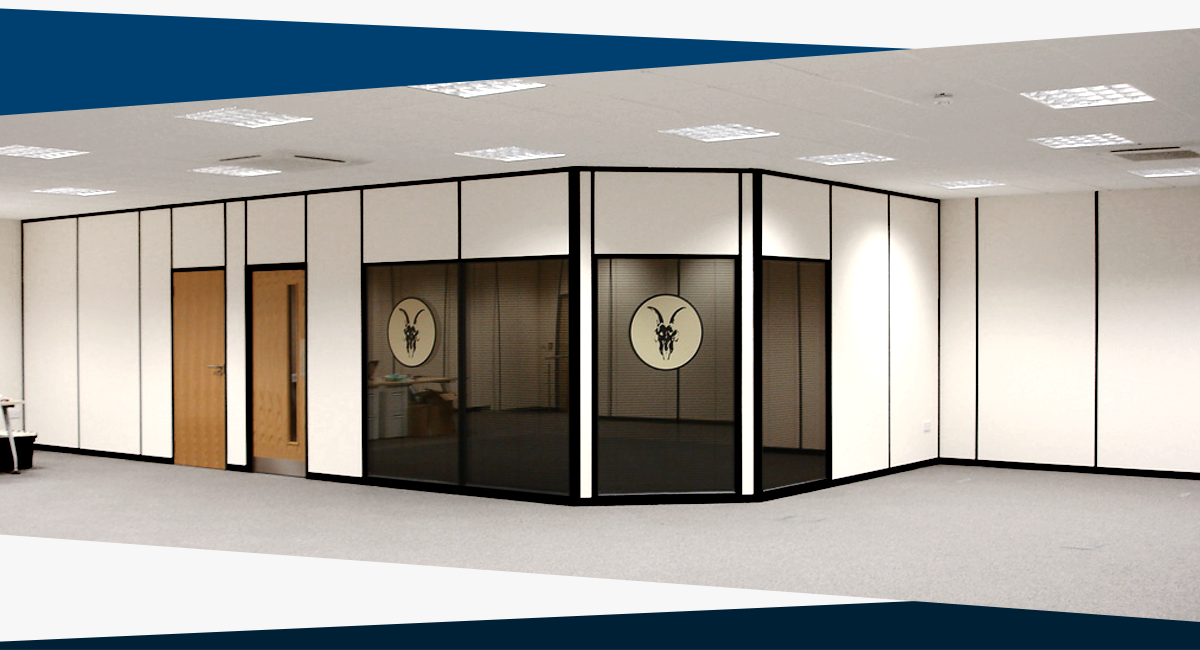
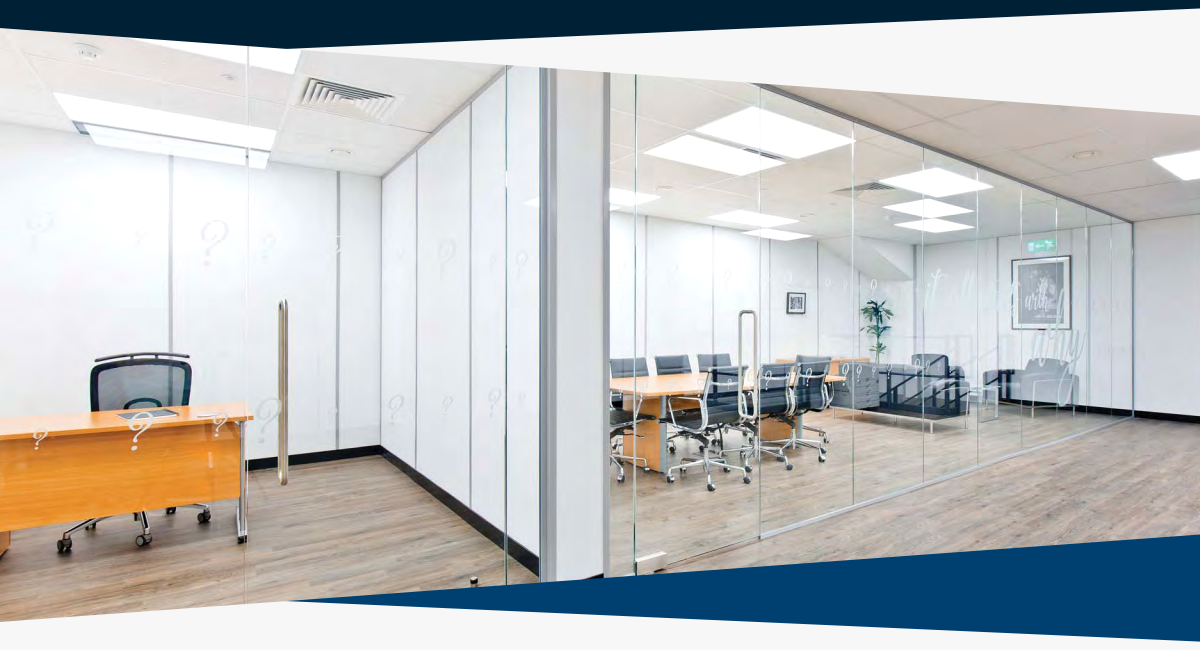
With your office's function in mind, it's time to think about how you want it to be laid out. Remember that you don't need to just have a large open space – office partitions help conform a large space to your needs. There are many different kinds available, depending on the look you want to achieve. For example, you can have opaque or glazed office partitions that help to divide areas while enabling light to enter the space. Solid partitions are also available with or without a range of doors and blinds. Make sure every employee that is going to be working in the office has ample workspace, and a degree of privacy if possible. The level of soundproofing that you need is also something to consider when specifying office partitions. Double glazed partitions provide enhanced soundproofing over single glazed partitions, for example, so if you require areas of your office space to be quiet, or have areas assigned for activities that generate a lot of noise, then these are a good choice.
Office partitions provide a smart and efficient way of dividing a larger space into smaller areas. For example if you require areas for different teams or departments, meeting or conference rooms or break areas then office partitions can be used without the need to build interior walls. If your office space is rented or leased, you may be required to restore the premises to its original condition when vacating in order to avoid dilapidations and associated costs. In these circumstances, relocatable office partitions are an ideal choice as they can be removed quickly and easily, helping you to restore the space efficiently. They can also then be taken to your new premises for reuse.
The best layout for your office very much depends on the specific requirements, culture and size of your business and there isn’t usually a ‘one-size-fits-all’ best layout to stick to. Working with your designer to discuss your requirements will enable them to create a design for the layout that takes into account the individual needs of your organisation.
Create A Comfortable Working Environment
The layout of your office can have a big impact on motivation and productivity. If staff don’t feel comfortable in the work environment, or face too many distractions, then they are unlikely to be able to perform at their best. Whether it’s quiet spaces to focus, meeting and conference rooms to collaborate and work with clients, or a workspace layout that avoids inconvenient staff placement, it’s important to consider how the office needs to work for your organisation.
Natural light is also an important factor when it comes to feeling comfortable at work, and in most cases should be maximised as far as possible. Along with light, heating and cooling options are another key component in comfort – if staff feel too cold in winter or too hot in the summer then it can have a significant impact on their productivity. An office refit project is the perfect time to assess your existing heating and cooling set-up and update or install new solutions if required.

Get The Appropriate Approval
It's highly unlikely you'll need to apply for planning permission as a part of any office refurbishment program, especially if it's an office you already inhabit. It is conceivable, however, that you'll need to get approval from building regulations – to ensure the scope of your refurbishment still conforms to building standards.
You should make a point of clarifying this as early as possible – if you don't need any building regulations certifications then you can carry on as planned. If you do, you may need to schedule extra consultations, surveys, and inspections. These can cause considerable delays, so make sure you plan for them in advance.
When it comes to office partitions and other solutions used in your office, it’s wise to take a look at the fire ratings of the various components. Your specific requirements will depend on the nature of your business and the building in which your office is located, however this is something that your designer will be able to advise on.
Consider Your Office Shelving & Storage
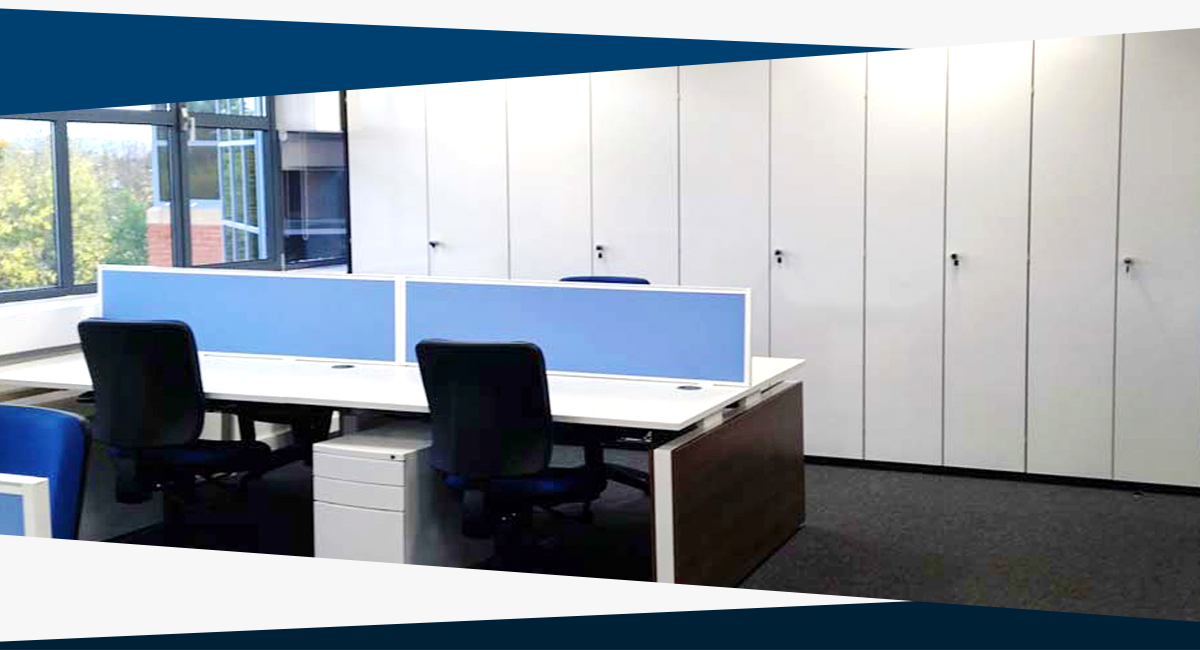
Every office needs storage, and now is the ideal time to consider what your office's storage needs are. Things such as documents, stationary, promotional supplies, extra equipment – it all has to be stored somewhere safe. It still needs to be easily accessible, however, so be sure to account for this if you're redesigning the office layout. Remember that it's always best to be a little over-generous with the space allowances you give to storage. You may be fine with what you have at the moment, but if the business is going to grow you need to give your storage space the chance to grow with your needs. Account for this early to avoid a headache later down the line.
To make the most of your space, intelligent solutions such as office mobile shelving in which dense rows of shelving can be quickly moved when access is required offer 100% more storage in the same footprint as traditional static shelving. If your premises includes a stockroom, a well designed stockroom shelving system can be a great help to improving efficiency, with all items well-organised and easily accessible.
Update Office Equipment
Brand new office, same tired old equipment – it doesn't sound right. As a part of your office refurbishment program, it's the ideal opportunity to modernise some or all of your workplace equipment. This, again, is where knowing your requirements as accurately and early as possible in the process will help you.
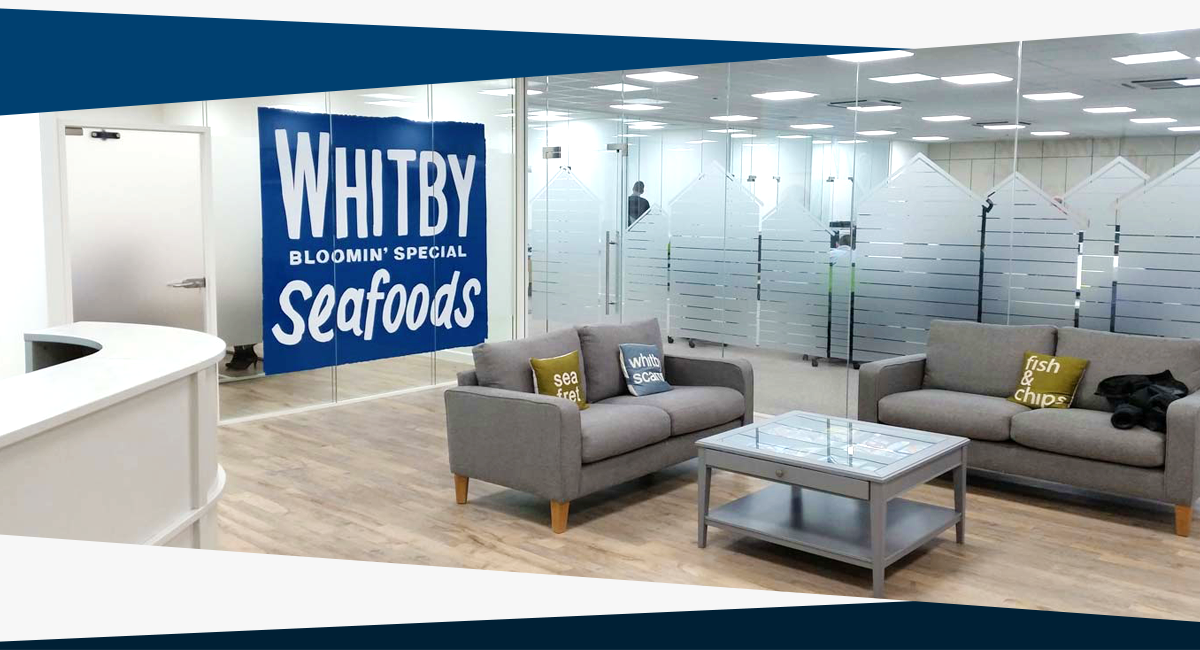
It's worth investing in good quality equipment – whether it be your telephony, office chairs, desks, computer, monitors, or printers. Remember, these items will all pay for themselves through increased reliability and usability. If your office has a reception area, it might be wise to invest in new seating for clients.

Be Prepared & Work With A Professional Partner
The key thing to consider as a part of your office refit or refurbishment is that you need to be prepared. You need to know your needs, you need to know your budget, you need to know your time restrictions, and you need to know what the end result is you're looking to achieve. Remember, however, that all plans must be flexible. If you're refitting or refurbishing your office and you want to make the process as smooth and efficient as possible, with a fantastic end-result, then it’s wise to work with a specialist in creating professional workspaces.
Here at Avanta we offer a complete turnkey solution which includes everything from initial survey to design, regulation and planning compliance and install. Our professional team has a wealth of experience working with clients ranging from small businesses to large multinationals to help them achieve the office space they need. We can also include your office refit as part of a larger project including warehousing, industrial storage and specialist workspace creation.
Contact Avanta today to discuss your project.