A Guide To Warehouse Design For Logistics Providers
Planning for a redesign or redevelopment of a logistics warehouse takes careful consideration and thought. With the priority of many logistics and 3PL businesses focused on streamlining and optimising workflows, allowing for the quick movement of parcels and letters from one stage to the next, a warehouse design that follows this approach provides the most reward.
Warehouse Solutions For Logistics Providers
Whether you need to make a new premises work for you or have outgrown your existing layout and design, let’s take a look at some of the concerns, requirements and solutions that logistics providers are likely to encounter.

What Are The Key Concerns For Logistics Warehouses?
The best place to start understanding how to make your logistics warehouse work for you is to examine the key priorities and concerns in a logistics environment. Here are some of the critical areas that may matter most to you as a logistics company:
Speed
Many logistics warehouses see thousands of parcels and packages each day, making it vitally important to maintain a good level of speed on input and output. This emphasis on speed is essential for customer service, and a warehouse design that promotes both quality and efficiency is the best option to tick every box. Implementing a design that enhances speed and allows staff to do their work productively is crucial in logistics.
Organisation
Organisation is a critical concern in any industry with many different moving parts and thousands of individual parcels and packages to process through a workflow. Strong organisation in warehouse design can help to reduce mistakes made on the factory floor, ensuring every parcel is carried through the process as effectively as possible. In addition, organisation in storage and materials can also make it easier for staff to do their jobs quickly and safely.
Handling
Handling and moving materials is a key concern in warehouse development for logistics. Depending on your requirements, robotics and automation may be used to supplement processes. Having a warehouse with the capability to contain different, innovative technology is valuable in achieving better, faster results for handling.
Important Factors In Logistics Warehouse Design
Understanding the key motivations behind redesigning or refurbishing a logistics warehouse can provide a strong foundation for deciding what's most important. Some of the areas that are most important to include in your logistics warehouse design could include:
Dedicated Space for Incomings & Outgoings
Logistics processes often follow a series of different work stages, each requiring its own space and operations. Creating dedicated areas for each step of that workflow, from handling and receiving goods to storing, sorting and sending them on, can help provide that definition. By separating each stage, it's easier to assign staff to specific areas and encourage a faster transition from one working area to the next.
Tailored Storage to Suit Logistics Needs
Logistics businesses deal with various packages, from delicate and fragile parcels to weighty, specialist delivery items. Appropriate storage can help to protect different goods and effectively sort them into distinctive groups. By implementing proper storage solutions, logistics companies can also free up more space by using the vertical area available to them rather than relying on less effective organisation practices.
Divided Resources for Different Services & Requirements
Built-in divisions in your warehouse design can be extremely valuable for logistics companies. This value is particularly the case in businesses providing different scheduled services, from same-day delivery to longer lead times. By dividing storage and defining specific services and requirements, it's possible to reduce the error rate within the logistics warehouse, ensuring all parcels and goods get where they need to go when they need to get there.

Adaptable, Re-Configurable Environments to Suit Changing Needs
As an industry that adapts to the trends and requirements of businesses and consumers, logistics companies need to be flexible to meet increases and decreases in demand. Re-configurable and flexible layouts that can be adjusted to suit seasonal needs provide the enhanced flexibility that logistics companies need. Spaces that can be adjusted in size and scale can provide the resources for changes in volume without the need for costly refurbishments later down the line.
Safe & Separated Staff Areas
As a fast-paced environment, providing logistics employees and staff with a safe workplace is a crucial responsibility for businesses. Investing in specific off-floor staff areas for breaks, lunches and non-work-floor activities can help to provide that level of separation while also enhancing health and safety awareness. Clear definitions between working areas and non-work spaces can help build that distinction to keep workers safe.
On-Site Administrative and Operational Areas
As your logistics demand grows, your need for professionals and specialist staff also expands outside the warehouse floor. Creating office spaces and operational areas outside of the main working area can create a better working environment to improve productivity. Anything from mezzanine office space to maintenance and equipment storage spaces can help reduce clutter and space wastage, ensuring every inch of your warehouse has a purpose.
Solutions For Logistics Warehouses
Designing a logistics warehouse to suit your needs, improve your workflow, and resolve existing problems can be invaluable in enhancing productivity and output. The ability to adapt and change your space as you grow and your needs change is an essential aspect of keeping your business operations as effective as possible.
Solutions For 3rd Party Logistics Providers
If you're considering investing in redevelopment or refurbishment for your logistics warehouse, here are some of the solutions you could consider implementing:
Utilising Partitions to Divide and Separate Workflows
Partitions effectively divide off space on a larger workshop floor, enabling greater separation between different workflows and stages in the logistics process. For example, creating separate areas for incoming goods, sorting and storing parcels and sending them can help create a smoother, practical workflow from start to finish. The latest steel partitioning systems are also usually installed in a demountable configuration meaning they are adjustable and moveable, allowing you to adapt spaces to grow and shrink depending on required usage.
Investing in Smart, Functional Storage Shelving
Shelving can make a significant difference to the footprint of your warehouse. Accessible, well-designed storage is invaluable in freeing up floor and counter space, providing room for staff to do their jobs. This benefit is beneficial with the tools and technology involved in logistics, with appropriate and functional storage reducing loss or misplacement of important items and allowing for quick stock level checks on a daily and weekly basis. Warehouse shelving that is uniform and well-labelled can also make the job of tracking, retrieving and storing goods far easier.
Specifying the Right Racking Solution for Efficient Storage & Retrieval
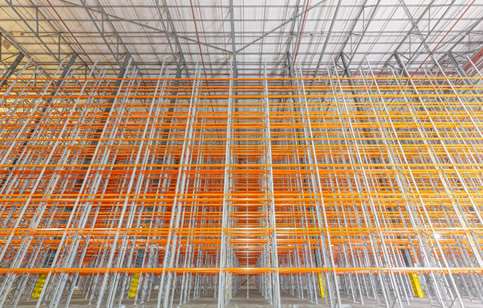
Pallet racking is perhaps the most common form of storage solution used by companies in the logistics sector. But not all pallet racking is the same, and it’s important to specify the type of system that is most suited to your requirements. For logistics operators, being able to efficiently deposit and retrieve items for dispatch is important, and solutions such as flow racking may be well suited. Storage density is also important for any efficient logistics facility, with options such as narrow aisle racking able to offer significant increases in capacity over regular racking, as well as solutions such as high bay racking used in combination with automated retrieval systems.


Providing Space and Resources for Automation
The use of robotics and automation technology has quickly become a trend in the logistics industry, providing a way to improve productivity while still maintaining safety standards. Investing in racking and shelving suitable for use with robotic and automation processes can help by supporting the process of implementing new technology. By helping with implementation, tailored storage solutions also aid in creating better transitions from receiving items to storing and sending them as straightforward as possible. Well-spaced and properly optimised warehouse shelving is also vital for forklifts, trolleys, and other moving equipment to improve logistics speed.
Implementing Safe Storage for Specific Logistics Requirements
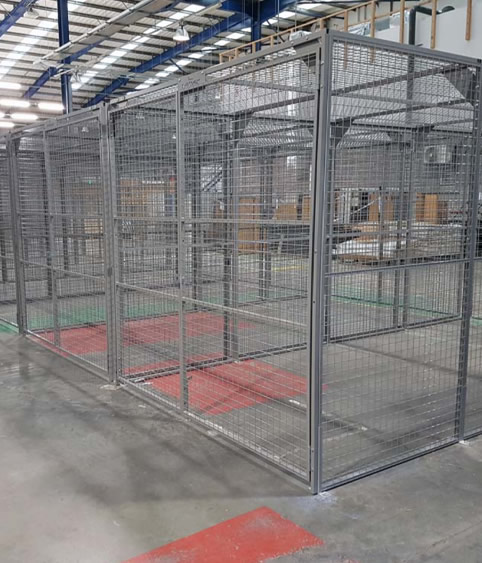
Specialist logistics may require particular controlled rooms or safe storage, from refrigerated storage to climate-controlled spaces which can be greeted using hygiene partitioning systems. If you're considering expanding logistics services to serve sectors that need higher levels of security or better control of storage and transport, redesigning your warehouse to include these features is invaluable. For example, partitioning a section of your warehouse to allow for precise climate control can provide opportunities to store valuable goods and antiques safely and securely, while the use of steel partitions or mesh cages is vital for creating secure areas within a warehouse space for high value items or those that require controlled access for safety reasons.
Configurable, Modular Working Environments for Additional Flexibility
Logistics companies have ebbs and flows in demand for their services, with holidays and seasonal periods seeing the sharpest increase in the input and output required per day. Creating a warehouse design that is flexible and adjustable to these needs can be invaluable to keeping up with changes in demand throughout the year. Moveable partitions, changeable rooms and modular storage solutions can help provide a long-term solution that suits logistics needs as they change and grow year on year. This manoeuvrability is also helpful for new and unique contracts that may require additional security or safety measures for logistics services.
Space to Accommodate Operations & Admin Staff
Introducing a mezzanine floor to a warehouse is an excellent way to increase your space without the cost of secondary or expanded premises. If you'd like to utilise vertical space, mezzanines are ideal for accommodating changing staffing needs and office requirements. With operations and administrative staff required to oversee many of the day-to-day responsibilities in logistics, providing on-site offices is the ideal choice over an off-site office building. A mezzanine can also offer the opportunity for additional storage and other staff resources, such as locker rooms and break rooms, as required, as well as serving as the perfect platform for automation.
Work With Warehouse Design Specialists
Are you thinking of redeveloping your existing warehouse, or do you have plans to start from scratch with a new logistics warehouse? Whatever your goal, here at Avanta our skilled team has the knowledge and resources to help you streamline your space and we’re specialists in warehouse solutions for logistics providers.
From general storage to pallet stacking systems, mezzanine floors to automation-ready warehouse workflows, we help make your logistics warehouse as efficient as possible. We offer comprehensive turnkey solutions that are tailored to your specific requirements and have experience of working with 3PL ranging from startups to large scale multinational operators. Get in touch today to find out more.