

Mezzanine floors are the perfect solution for businesses that need extra space but don’t want to incur the significant costs required to either relocate or extend an existing building.
Mezzanine Floors Explained
A mezzanine floor is an efficient and economical way to increase the usable floor space within a building. But what exactly is a mezzanine floor? A mezzanine is an additional level positioned between two existing floors within a building, which in many cases is between the ground floor and the ceiling of a single story structure, that is not usually counted as one of the main floors in the premises.
Mezzanine levels are usually freestanding and not structurally connected to the rest of the building. In most cases the mezzanine will not cover the same space as the floor below it. This means they can be installed quickly and can even be removed or relocated as and when required.
Why Install A Mezzanine Floor?
If your business requires extra space then a mezzanine level could be the perfect solution. Mezzanine floors are popular with companies that require additional space but do not wish to relocate their business, are unable to extend their existing building, or do not want to suffer the cost and disruption that either a move or extension project would create.
Some of the key benefits that mezzanine floors offer, and reasons why businesses in a wide range of sectors opt to install mezzanine levels, are:

Add fully usable floor space within a building
Allow businesses to expand and scale-up operations
Accommodate extra staff or equipment
House additional departments within a business

Significant cost savings over relocating
Significant cost savings over extending existing premises
An affordable way to gain valuable extra space
Increase the productive value of a building with minimal additional cost

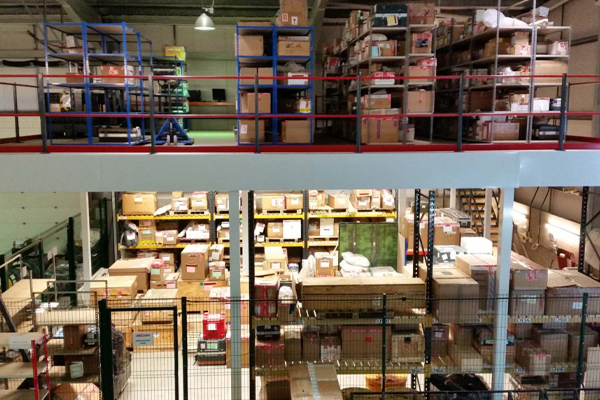
An efficient way to increase storage space
Eliminate the need to relocate in order to grow, or work across multiple locations
Fast installation with minimum disruption
Can be removed or relocated as requirements change
As well as being a highly cost effective way to gain additional usable space within a building, mezzanine floor levels can be installed in a relatively short space of time. This means that disruption is kept to a minimum and the extra space can be put to good use as quickly as possible.
Applications & Uses Of Mezzanine Floors
Mezzanine floors are used by businesses in a wide range of sectors, and for a variety of different reasons. One thing they all have in common is that these businesses are able to maximise the space they have in an efficient way by utilising one or more mezzanine levels.
Mezzanine Floors For Storage
– Increase storage capacity within a commercial premises
– Store specialist items or equipment, or dangerous items
– Integrate with racking systems for highly efficient storage
More about mezzanine floors for storage

Mezzanine Floors For Offices
– Add valuable storage space to an office
– Expand space for extra staff or to house additional departments
– Increase productivity with an improved working environment
More about mezzanine floors for offices

Mezzanine Floors For Retail
– Make more efficient use of the space available within a building
– Create visual impact, separate departments and improve the customer experience
– Add extra space for stockrooms, office or staff areas
More about mezzanine floors for retail

Mezzanine Floors For Production
– Increase the production capacity of your operation
– Gain additional space for storage of goods, products and materials
– Add office space, control rooms/levels or space for staff
More about mezzanine floors for production

Mezzanine Floors For Warehouses
– Increase the storage capacity available and maximise efficient use of space
– Add additional picking or packing areas, or storage for specialist/dangerous items
– Install sound insulated office space within a warehouse
More about mezzanine floors for warehouses

Mezzanine Floor Construction & Components
Mezzanine floors are constructed using a number of component parts. Typically the load bearing parts of the frame are made from steel which provides a strong and rigid structure. A standard mezzanine floor would include the following component parts:
Main Support Columns
Columns are the upright part of the mezzanine that connect the existing floor at the bottom to the mezzanine at the top. It’s important that enough columns are used and that they are spaced correctly to spread the load throughout the installation.
Main Support Beams
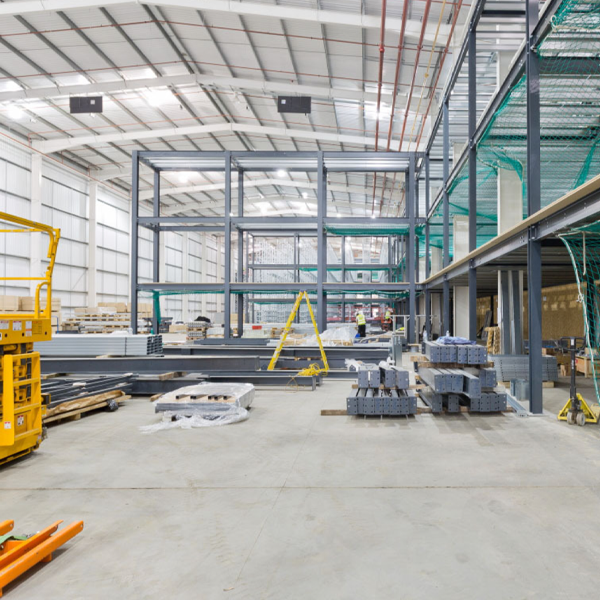
Beams span horizontally across the columns and are the part of the structure that supports the weight of the mezzanine.

Secondary Deck Beam/Joists
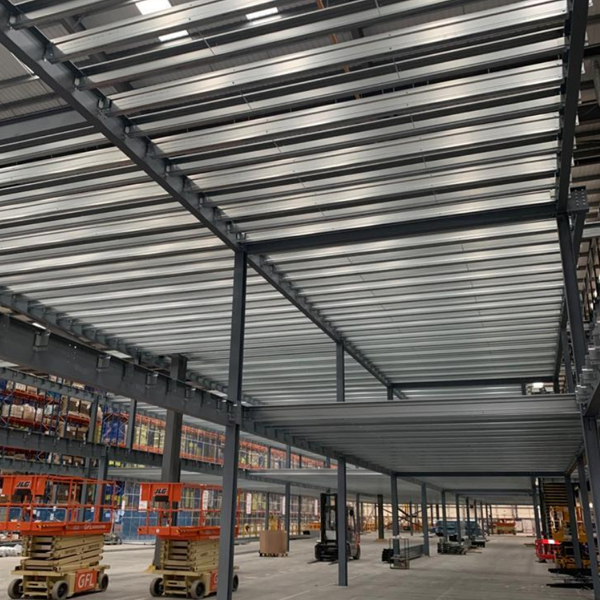
The joists are positioned horizontally across or between the beams, and are installed at right angles to the beams. The joists are the part of the floor used to connect the mezzanine decking to the beams.
Decking
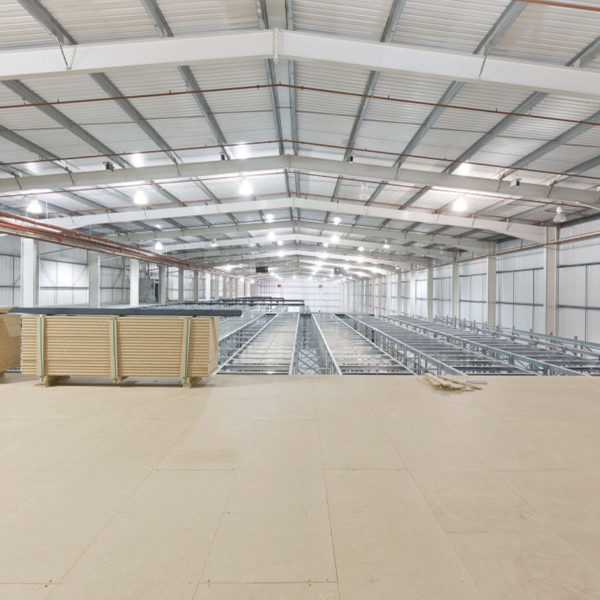
The decking is the surface of the mezzanine floor and is available in a range of materials suitable for various uses. Warehouse mezzanines typically use 38mm particle board decking, but other options include steel plate or composite decking. All Avanta mezzanines are supplied with moisture resistant decking as standard.
Edge Support
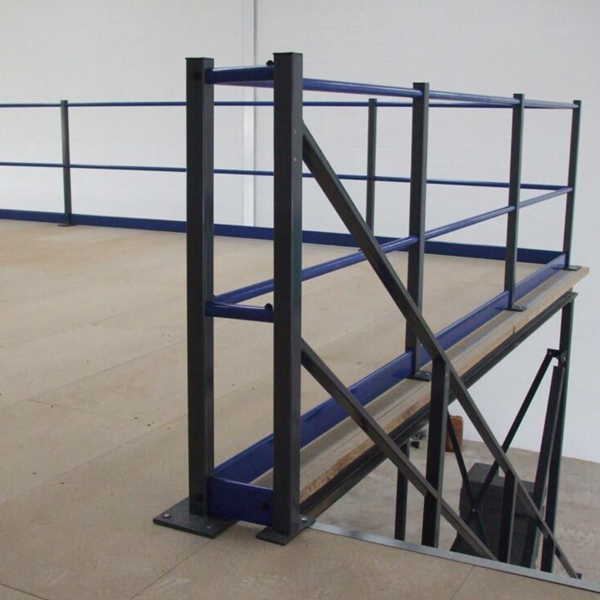
The edge protection system is an important safety component of any mezzanine floor. Avanta’s standard mezzanine floors include an innovative integrated toe plate and handrail system that offers a neat solution, fully compliant with BRE Digest 437 requirements.
Planning A Mezzanine Floor
When planning a mezzanine floor installation, it’s important to be aware of all of the factors that will be considered during the design process. This is necessary so that the mezzanine fully meets the usage requirements, is installed safely, and meets all relevant regulations.
Some of the key considerations when planning a mezzanine floor installation include:
– How much weight will the floor need to support?
– What surface area is required for the mezzanine?
– What are the height requirements above and below the mezzanine?
– What are the access requirements for the floor?
– Is planning permission required?
– Does the mezzanine need to be fire rated?
– Do lighting, electrical or HVAC systems need integrating with the mezzanine?
– What are the aesthetic and finishing requirements for the space?
Avanta provides a full turnkey solution which includes working with our clients to survey the space available and understanding the specific needs and requirements for the mezzanine floor. This enables our team to design and install a bespoke solution that is individual to each business. All necessary paperwork, approval and inspection is carried out as part of the process ready for handover.
Mezzanine Floor Installation Process
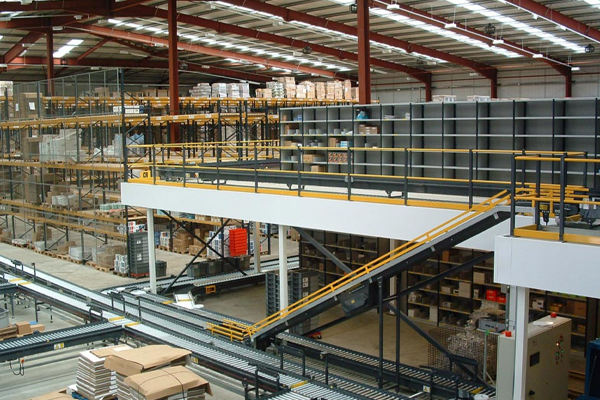
Mezzanine floors are custom made around the specific needs of a business. This includes the size of the floor, position of supporting columns, its load capacity, access points and staircases as well as the materials used in the construction of the mezzanine.
Your specialist in-house Avanta project manager will be your single point of contact throughout the process to meet you on site and coordinate all aspects of the project to ensure everything runs smoothly.
When the design for the project is finalised and any relevant planning permission or building regulations approval are in order, components and parts are sourced and manufactured ready for installation.
A professional installation team is able to install a mezzanine floor, in either a new or existing building, quickly and efficiently. The bolted construction of most mezzanine installation projects aids with the process and means that around 100m2 of flooring can be installed each day. Additional requirements such as fire rating or other integrated systems can increase this time.
From start to finish, the turnaround time for a complete mezzanine floor installation project can be as little as 5 weeks from placing the order to completion and final handover.
Avanta Mezzanine Floor Installation Process
Survey & Consultation

Bespoke Design
Proposal
Project Planning
Product Development & Manufacturing

Aftercare

Handover

Installation
Health & Safety
Product Management
Product Management
Health & Safety
Installation
Handover
Aftercare
How Much Does A Mezzanine Floor Cost?
The cost to install a mezzanine floor depends on a number of factors including the size of the project, how the floor will be used and what it will be used for, and the building the mezzanine is to be installed in.
For most projects, the cost to install a mezzanine floor will be somewhere in the region of £75 – £150 per square metre.
To enable us to provide an accurate cost for your project, Avanta offers a free site survey and design service.
– We fully assess your requirements and the space available
– We design a bespoke solution to meet your needs
– We provide a no obligation quote
To arrange your free site survey or to find out more about what’s involved, contact our team.
How Much Weight Can A Mezzanine Floor Support?
Mezzanine floors can be designed to accommodate a range of weight capacities. An important part of the design process is identifying and understanding specifically what the floor will be used for, so that an appropriate solution can be provided.
A guide to load capacity options is as follows:
– Light use 4.8Kn/m2 (480kg per square metre)
– Medium use 7.32Kn/m2 (732Kg per square metre)
– Heavy usage 9.6Kn/m2 (960Kg per square metre)
Extra heavy duty mezzanine floors capable of supporting weights in excess of one metric tonne per square metre are also available. Due to the weights involved, these floors may require additional support or groundwork to ensure safety.
Mezzanine Floors: Legal & Building Regulations
Avanta is able to manage all aspects of obtaining building regulations approval as part of the project, including working with approved inspectors and arranging inspection upon completion. Approval usually takes around 48 hours.
Do Mezzanine Floors Require Planning Permission?
In most cases, a mezzanine floor will not require planning permission. There are some circumstances under which planning permission will be required to install a mezzanine, such as those relating to local planning restrictions, if the space will be over 200 square metres, or is to be used for office space.
At Avanta our team of experts are fully experienced in handling planning permission applications and our full turnkey services means we’ll work with you to provide detailed plans, schematics and all necessary paperwork should planning permission be required for your project.
Do Building Regulations Apply To Mezzanine Floors?
Yes, building regulations approval is required in most cases when installing a mezzanine, and is an essential part of the project to ensure safety.
Applicable regulations include BS5950 part 1 and BS6399 part 5 as well as parts A, B, K and M of The Building Regulations 2000.
Avanta is able to manage all aspects of obtaining building regulations approval as part of the project, including working with approved inspectors and arranging inspection upon completion. Approval usually takes around 48 hours.
Fire Protection For Mezzanine Floors
In some cases a mezzanine floor will need to be fire rated, depending on what it will be used for, it’s size and configuration. Fire rating involves additional protection applied to columns and the supporting structure, with a fire rated level suspended underneath the primary floor surface.
Mezzanine floors will require fire rating if:
– The floor will be used for use other than storage or maintenance
– The area of the floor exceeds 400m2
– Any of the edges of the floor exceed 20 linear metres
– The mezzanine will exceed 50% of the area of the room in which it is installed
– More than three people will be working on the floor
When designing and installing a mezzanine floor, fire and safety aspects are a vital consideration. In addition to the fire rating provided by suspended ceilings and protection for columns, other items include:
Find out more about mezzanine floor fire protection
Mezzanine Floor Accessories
Mezzanine floors are typically bespoke projects which are custom designed to meet the usage needs of each business. As such, there are a range of accessories and features that can be used to ensure that your new mezzanine level meets all the functionality and design requirements of your organisation.
Mezzanine floor accessories include:
Mezzanine Edge Protection Systems
Providing safety and security around the edge of the floor, options include Avanta’s industry leading integrated tow plate and handrail system for industrial applications, or glass or solid systems for public-facing premises.

Mezzanine Mesh Guard Systems
Enhanced safety and protection for warehouse or industrial use, the mesh guard system provides increased height and density over a standard handrail system to prevent items falling from the edge of the floor.
Pallet Gates
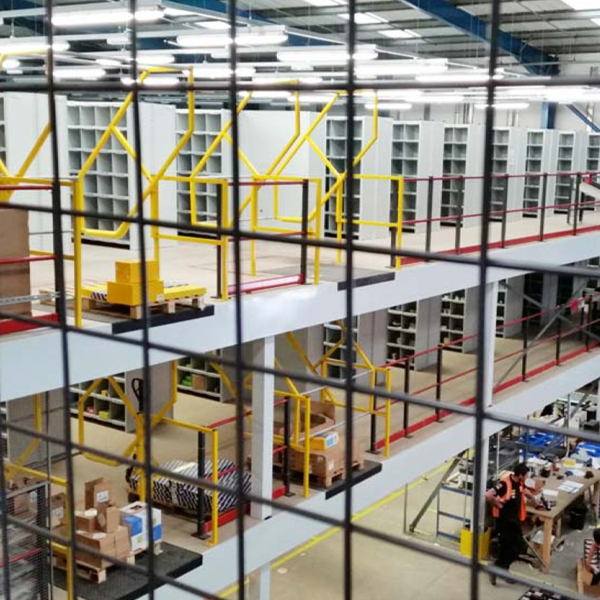
Pallet gates are an additional safety feature that are specifically designed to protect individuals when loading or unloading pallets onto the floor via exposed access points.

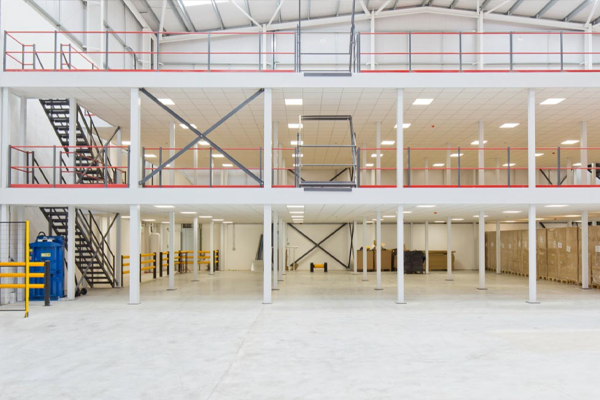

Staircases
Staircases provide the primary access route to mezzanine floors and it’s essential that they are designed to meet the usage needs of space as well as meeting any applicable building regulations requirements.
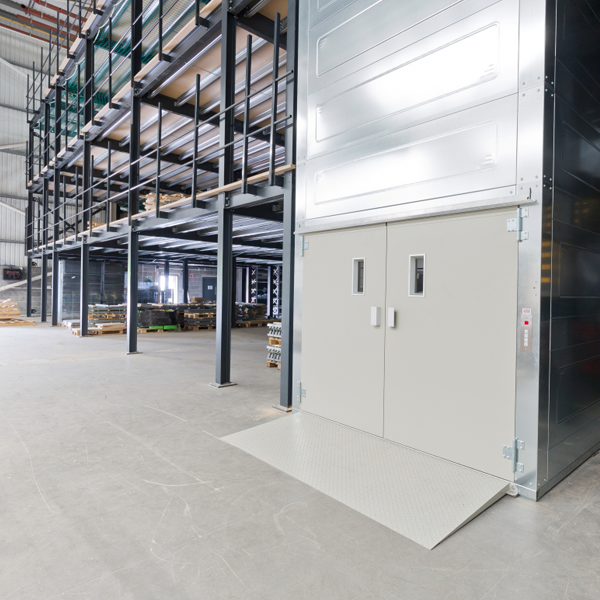
Floor Lifts
Floor lifts offer a safe and efficient solution for handling pallets, goods or other loads up to 500kg, when moving between one, two or three levels.
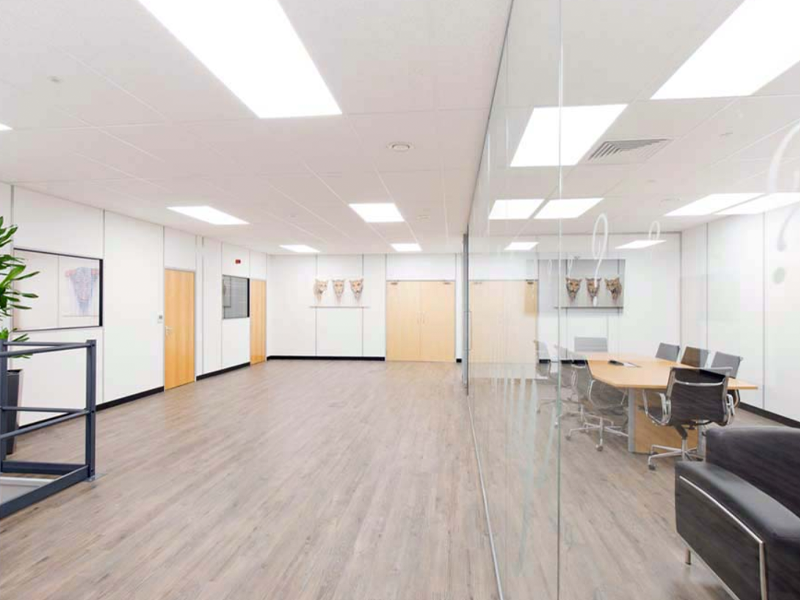
Mezzanine Floor Projects
The following examples provide more detail about real-world applications and mezzanine floor installation projects carried out by Avanta.
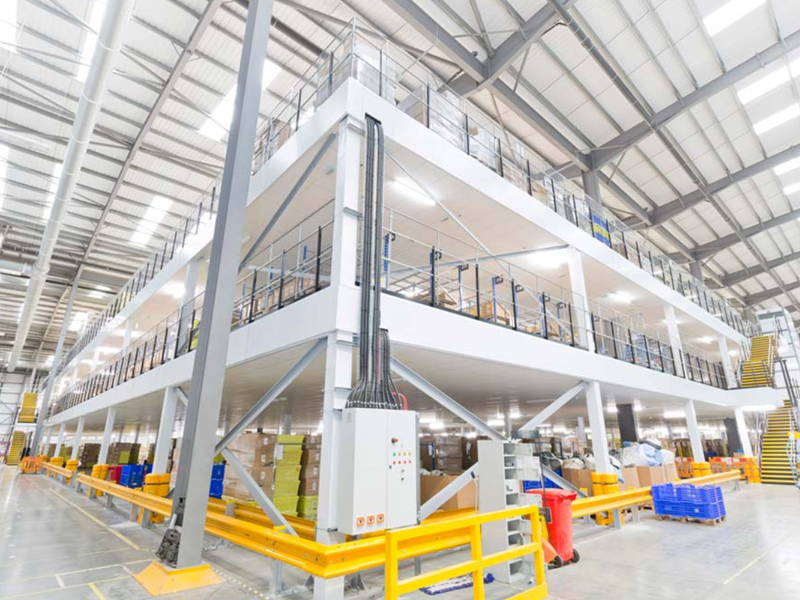
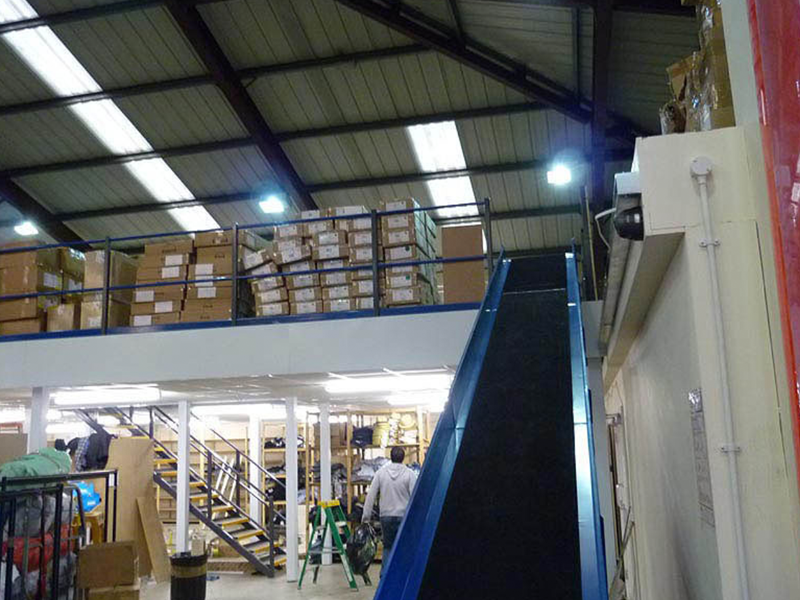
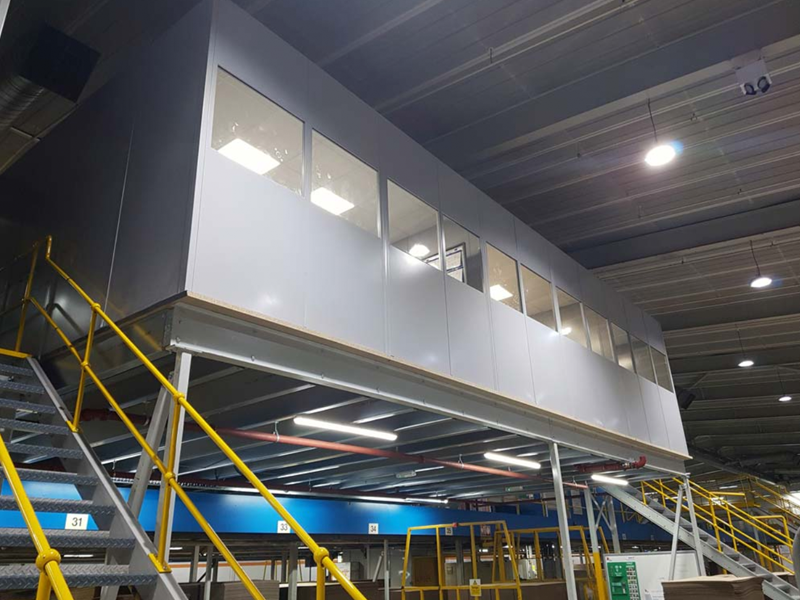
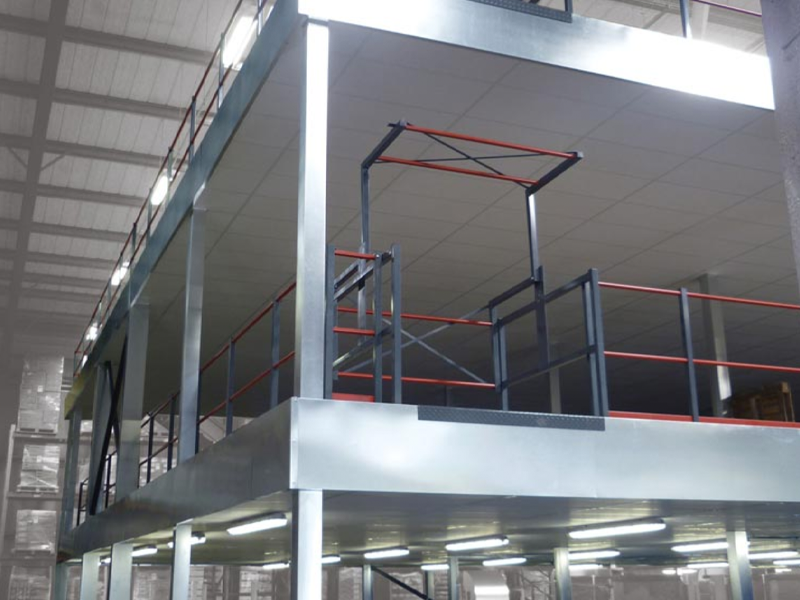
Mezzanine Floor Projects
To find out more about mezzanine flooring systems and the options available for your business, get in touch with Avanta’s experienced team. We’ll be happy to discuss your requirements and provide information and advice about the most effective way a mezzanine floor can assist with your need for additional space.