
Five operational floor levels and a high-level conveyor support framework create 11,000m² of space within the warehouse
Overview
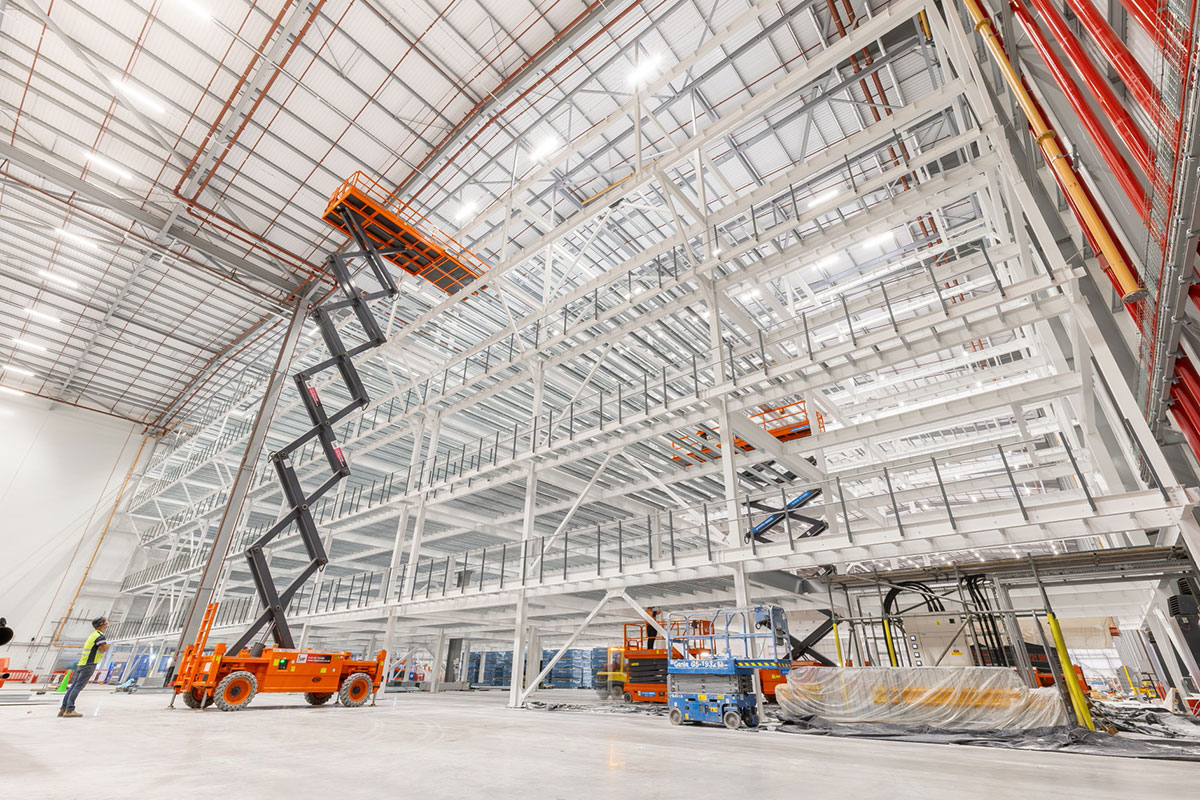
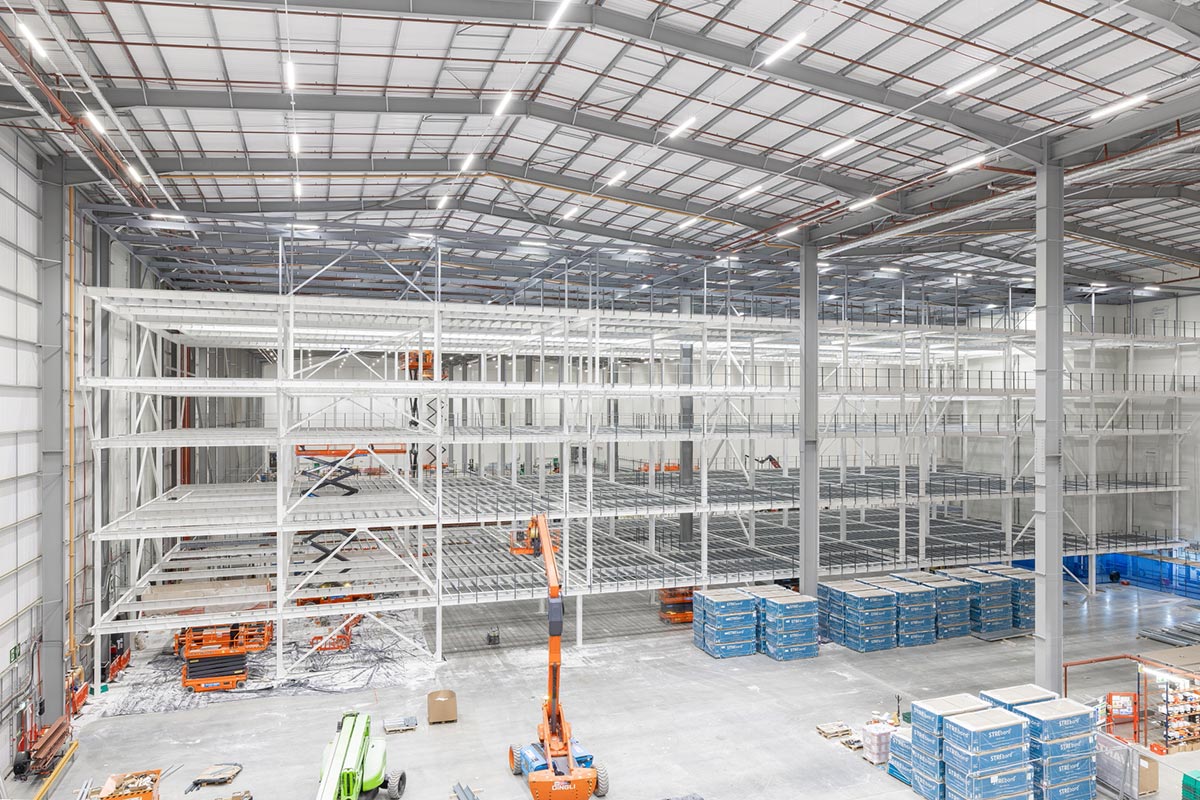
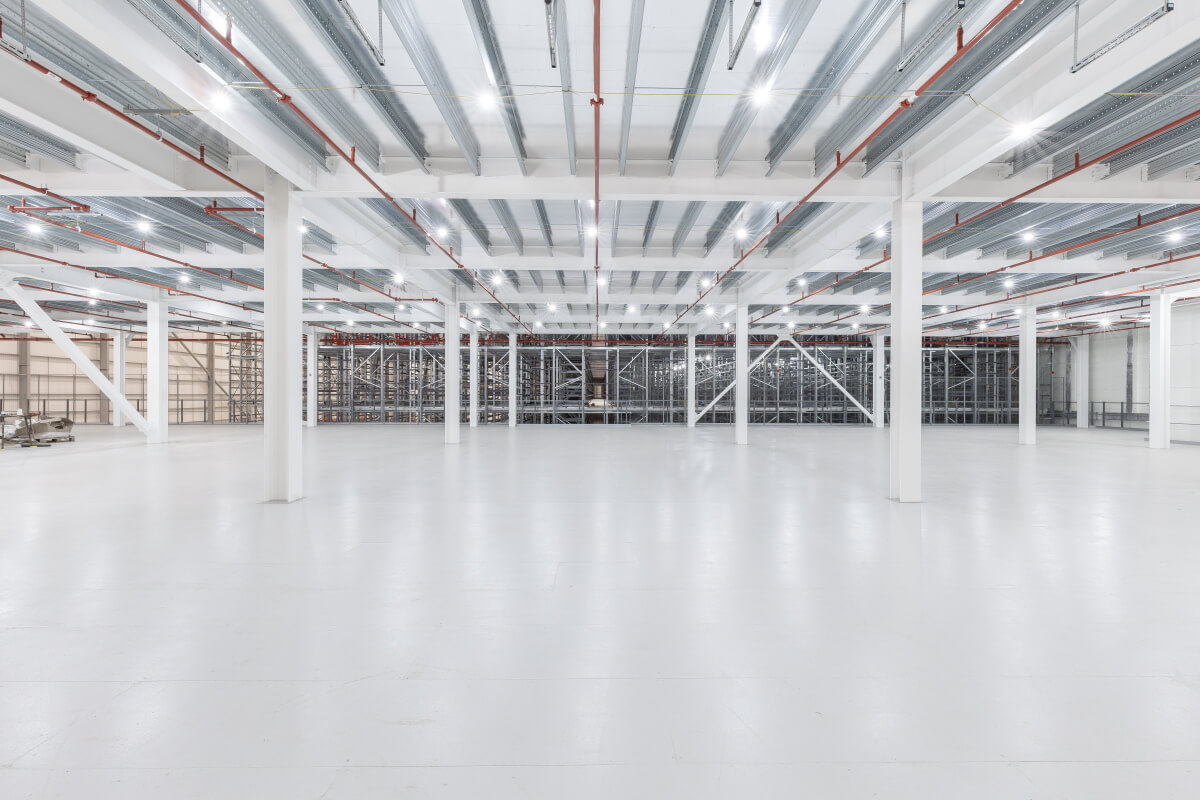
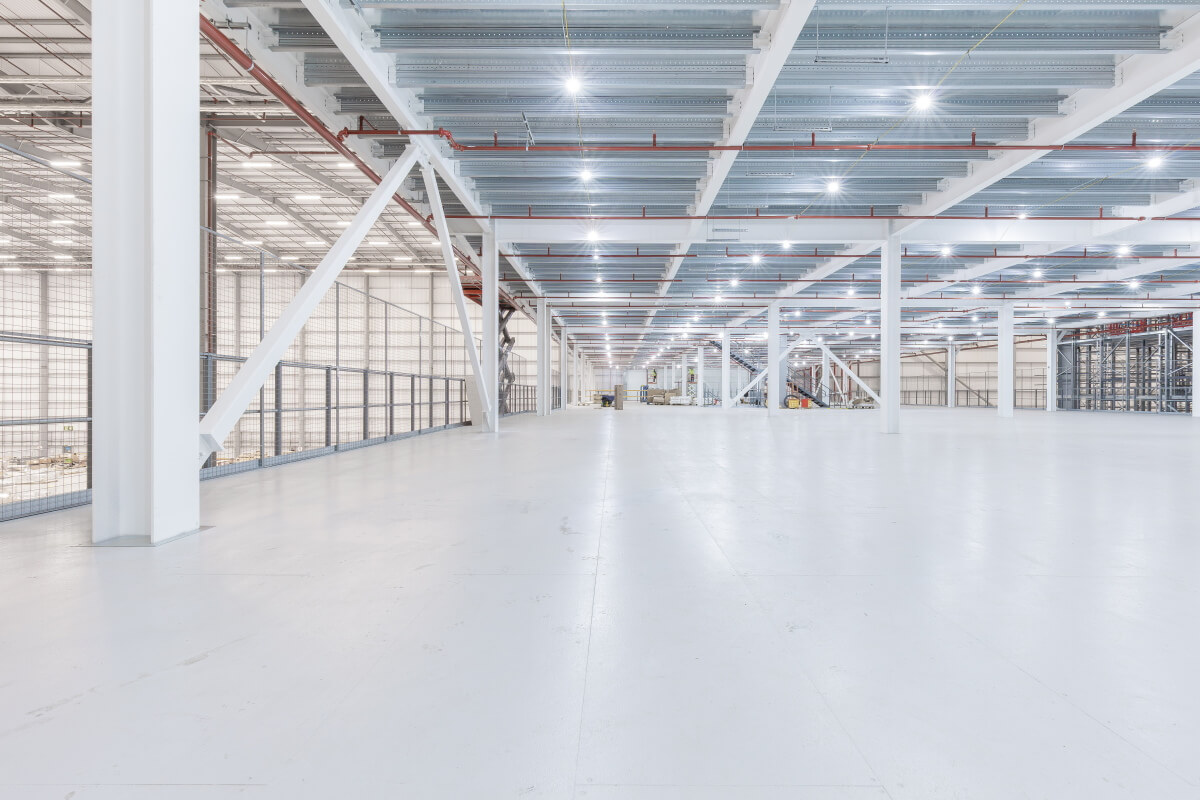
Avanta UK has completed a large-scale, six-tier mezzanine structure for one of the UK’s largest multichannel retailers, creating approximately 11,000m² of operational space within an existing distribution facility.
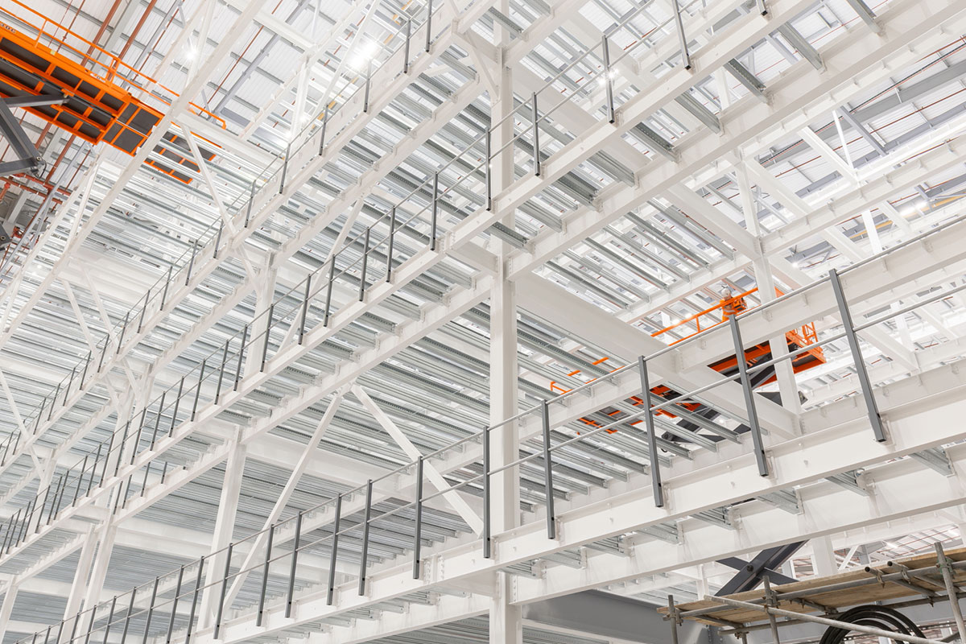
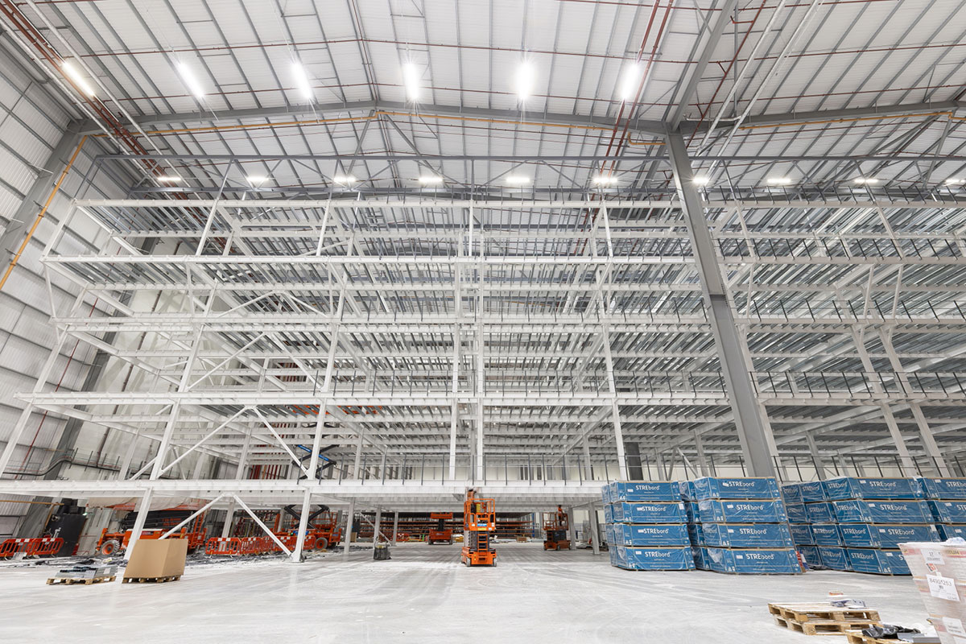
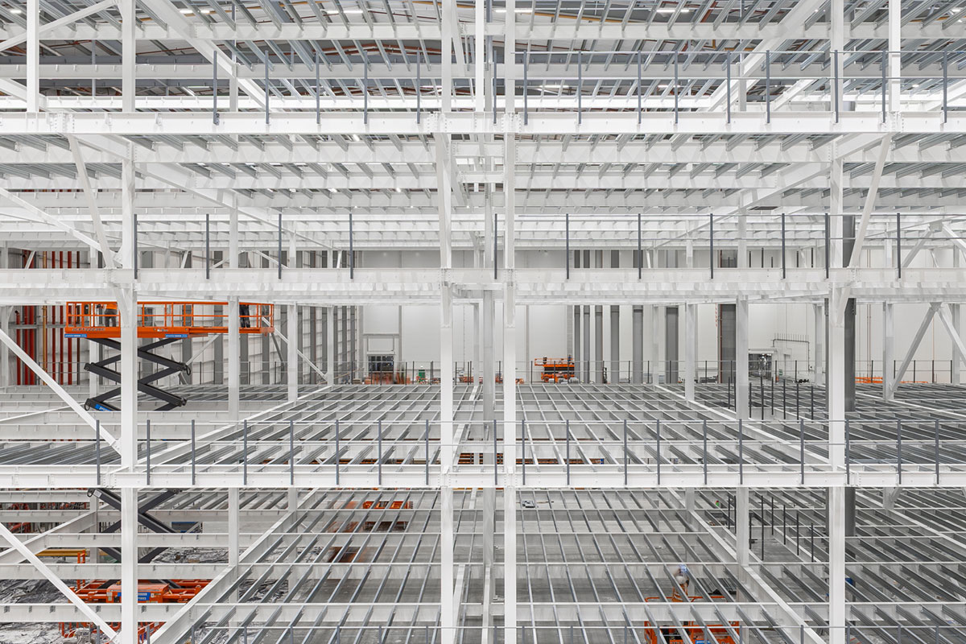
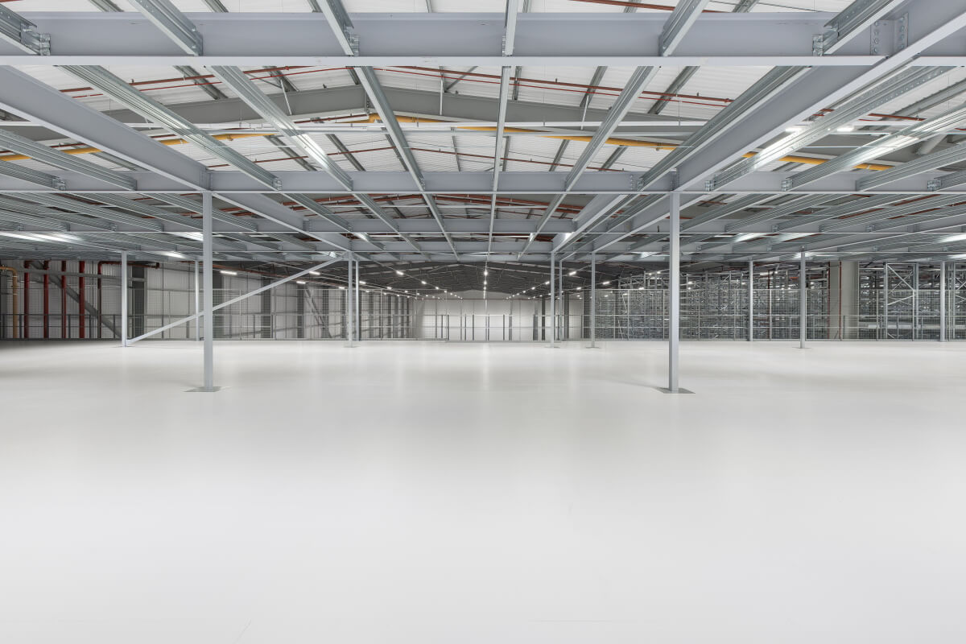
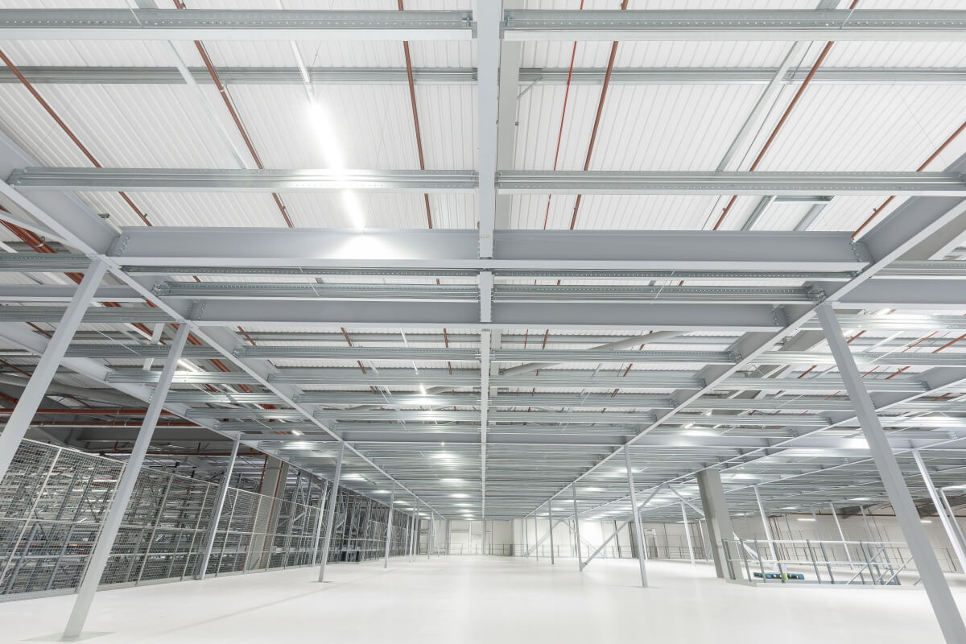
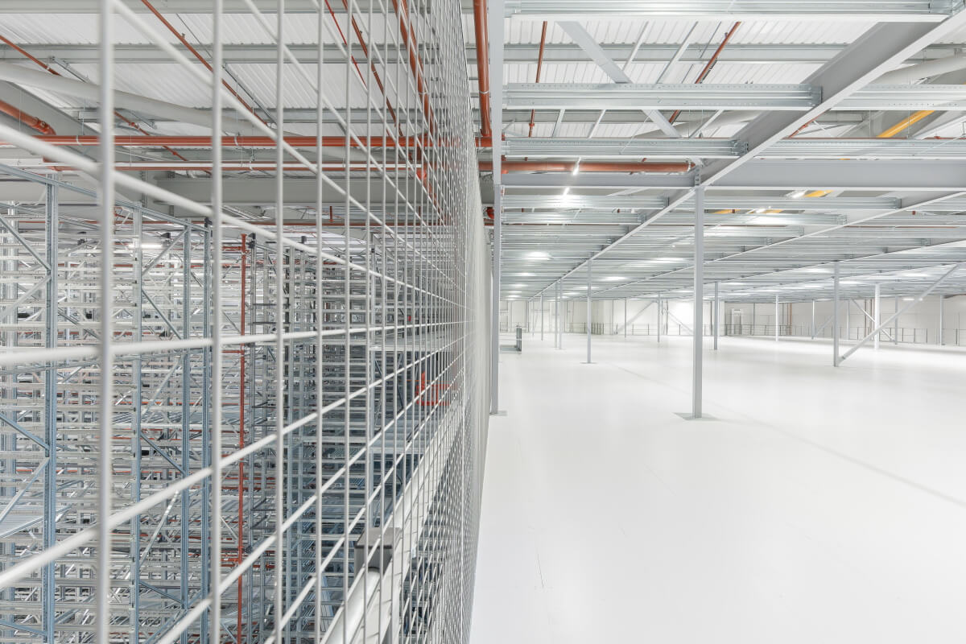
The installation comprises five decked mezzanine floor levels, together with a sixth-level structural framework at a height of approximately 23m. The upper framework was designed to suspend conveyor track serving the client’s automated fulfilment operation.
Although the sixth tier is not a working floor, it forms an essential part of the overall structure. It supports the conveyor system above the five operational levels and allows products and orders to move through the building as part of a fully integrated vertical operation.
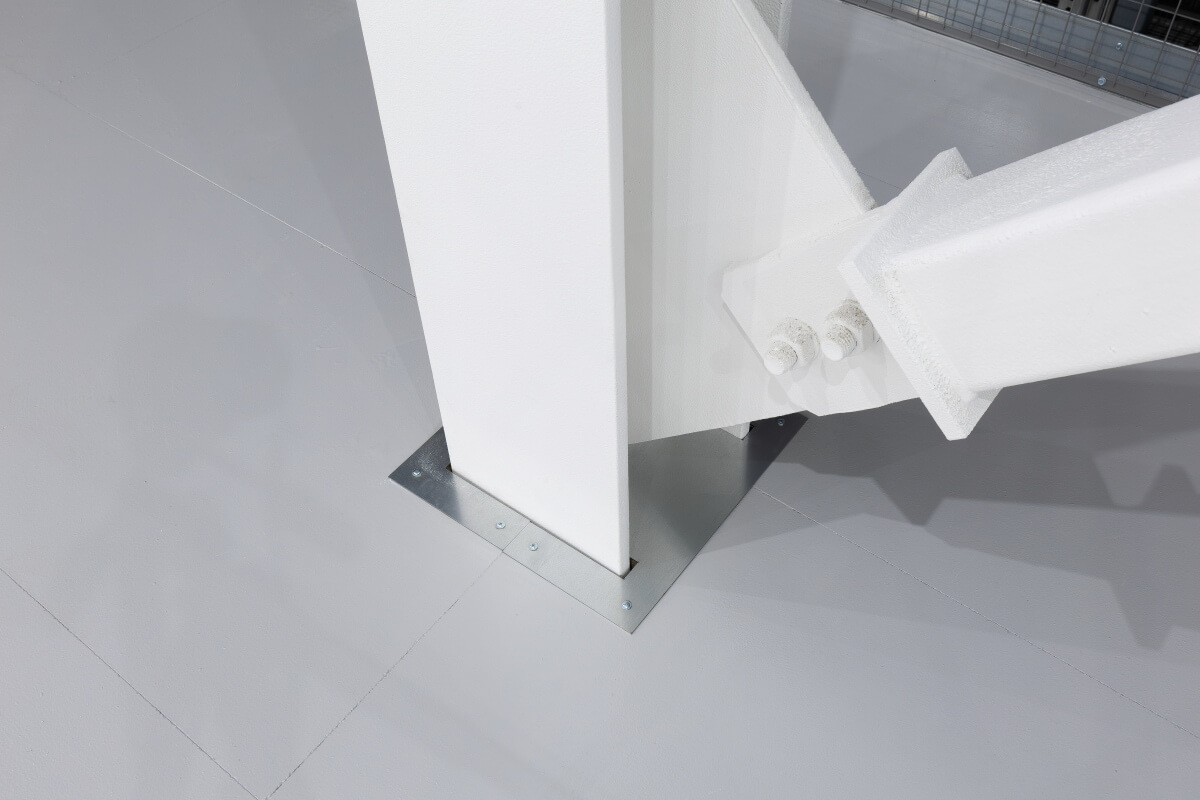
Around 345 tonnes of structural steelwork were used to construct the six-tier installation. The complete structure received 90-minute passive fire protection, with intumescent paint applied to all four sides of the steelwork.
The mezzanine accommodates both inbound and outbound automation, including pocket conveyors and roller conveyors connecting the different levels.
Avanta delivered the mezzanine installation over a 24-week programme and acted as Principal Contractor throughout the works, including the piling operation required to support the structure.
Making Full Use of the Warehouse Height
The scale of modern distribution and fulfilment operations means that both floor space and building height must be used efficiently.
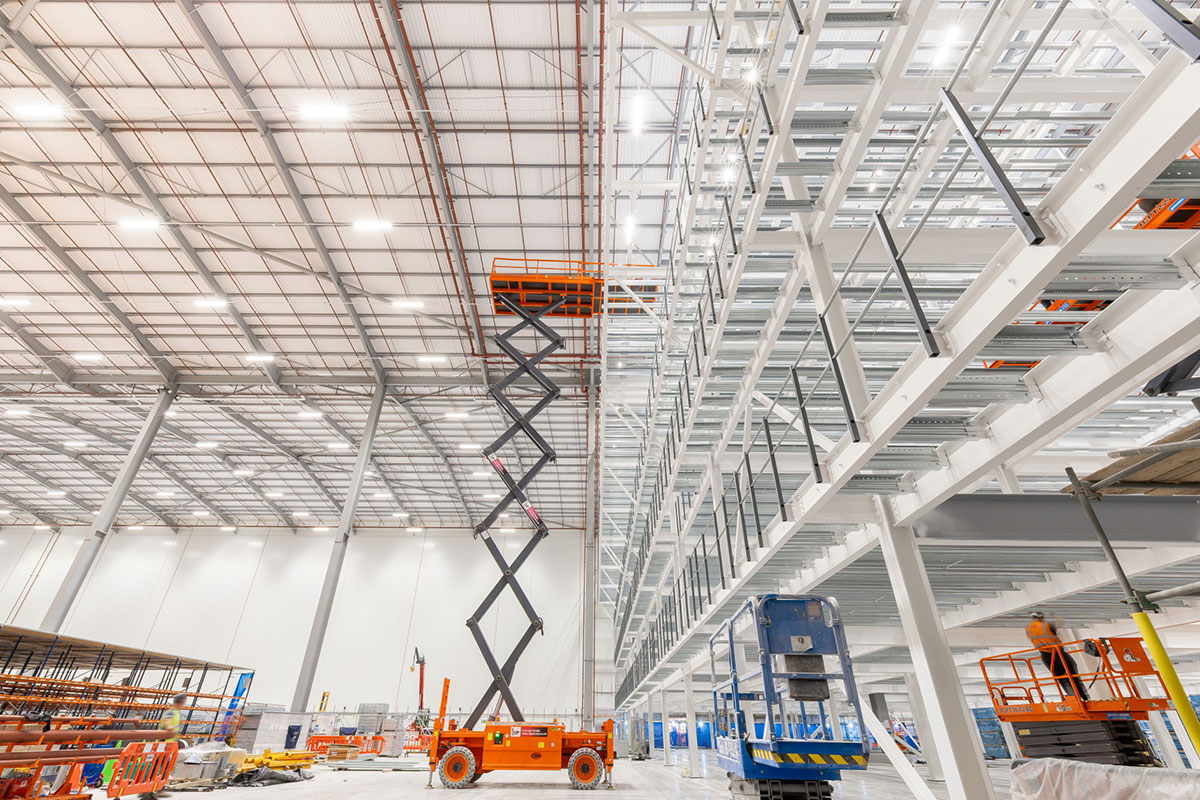
For this project, the solution was a six-tier structure extending to approximately 23m. Five decked levels provide the operational floor space, while the sixth-level steel framework suspends conveyor track above the working areas below.
This high-level support structure is a key part of the automated operation. Rather than requiring the conveyor track to be supported from the working floors or roof structure, the sixth tier provides a dedicated structural framework from which it can be suspended.
The five operational levels provide approximately 11,000m² of additional floor space within the existing warehouse envelope. Products and orders move between the different levels using a combination of pocket conveyors and roller conveyors, allowing the fulfilment process to operate vertically as well as horizontally.
This approach concentrates a substantial operation within the existing building footprint while making use of the full available internal height.
Project Objectives
The principal objectives of the project were to:
- Create approximately 11,000m² of additional operational space.
- Make full use of the available warehouse height.
- Provide five decked mezzanine floor levels for an automated fulfilment operation.
- Incorporate a sixth-level structural framework at approximately 23m.
- Provide a dedicated high-level structure from which conveyor track could be suspended.
- Accommodate both inbound and outbound automated processes.
- Support pocket conveyors and roller conveyor systems.
- Provide appropriate design loadings for each level of the structure.
- Apply 90-minute passive fire protection to the complete structure.
- Provide a durable deck finish suitable for the intended operation.
- Complete the mezzanine installation within a 24-week programme.
- Manage the mezzanine installation and associated piling works through Avanta’s role as Principal Contractor.
What We Delivered
Six-Tier Mezzanine Structure
Avanta supplied and installed a six-tier mezzanine structure providing approximately 11,000m² of additional operational space.
The first five tiers are decked mezzanine floors forming the main operational areas. Above these floors, the sixth tier provides a dedicated structural framework from which conveyor track is suspended.
The sixth level extends the overall structure to a height of approximately 23m and forms an integral part of the automated fulfilment system. While it is not used as an operational floor, its role in supporting the high-level conveyor track makes it a significant part of the overall design.
Approximately 345 tonnes of structural steelwork were used to construct the mezzanine floors and upper conveyor support framework.
The scale, weight and height of the structure required careful coordination throughout the 24-week construction programme, including the piling works needed to support the installation.
Five Operational Floors and a Sixth-Level Support Framework
The mezzanine provides five decked operational floors, each designed around the client’s automated fulfilment requirements.
Levels one to four were designed to a loading capacity of 5kN/m². The fifth floor was designed to 3.5kN/m², reflecting its intended operational use.
Above the five floors, the sixth-level framework was designed to a loading capacity of 1.5kN/m². This steel structure provides the high-level support required to suspend the conveyor track approximately 23m above the warehouse floor.
The design loadings were:
- Levels 1–4: 5kN/m²
- Level 5: 3.5kN/m²
- Sixth-level conveyor support framework: 1.5kN/m²
Together, the five floors and upper framework create a fully integrated six-tier structure designed around the client’s automation and materials-handling systems.
Designed Around Automation
The complete mezzanine structure was designed around the requirements of the client’s automated fulfilment operation.
It accommodates inbound and outbound product movements using a combination of pocket conveyors and roller conveyors. These systems connect the operational floors and allow products and orders to move through the different stages of the fulfilment process.
The sixth-level framework provides a dedicated structure from which sections of the conveyor track can be suspended. This required the conveyor loads and support positions to be considered as part of the mezzanine’s structural design.
The first five levels provide the working areas required for the fulfilment operation, while the upper framework supports the conveyor system above them. Designed together, these elements form a connected vertical structure rather than a series of separate mezzanine floors.
90-Minute Fire Protection to the Complete Structure
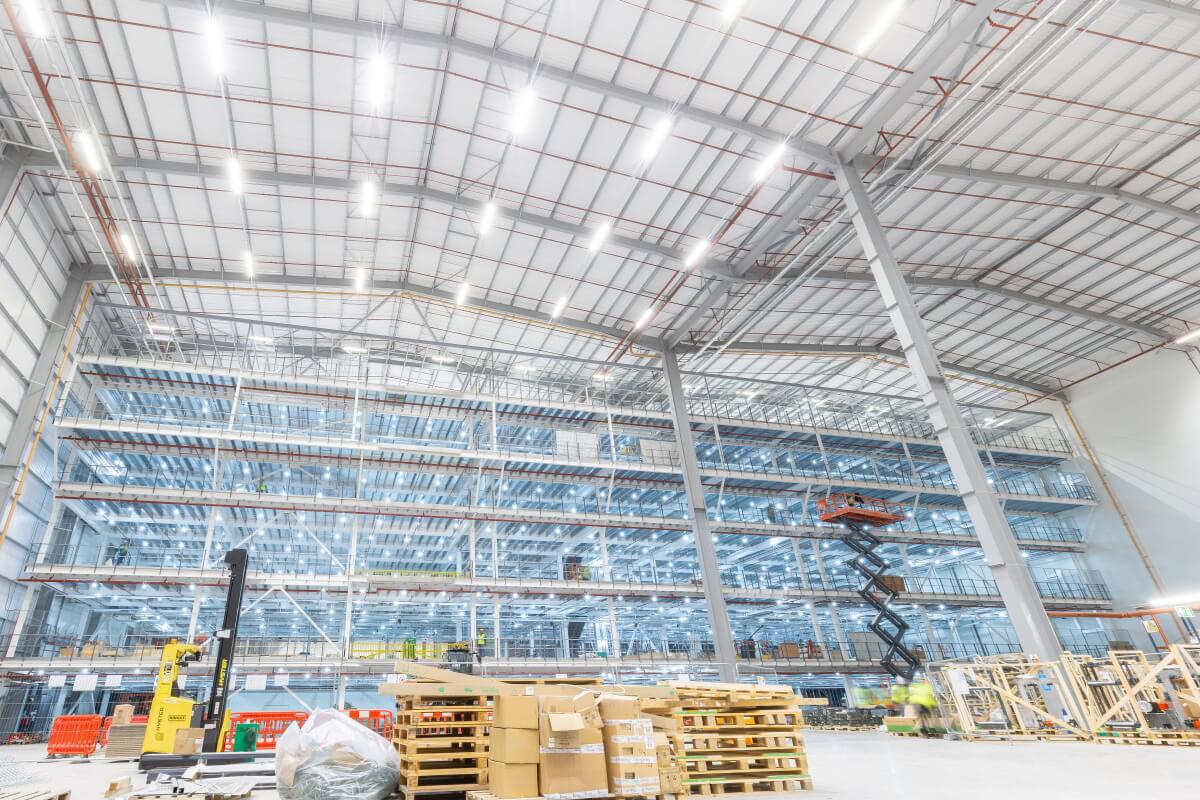
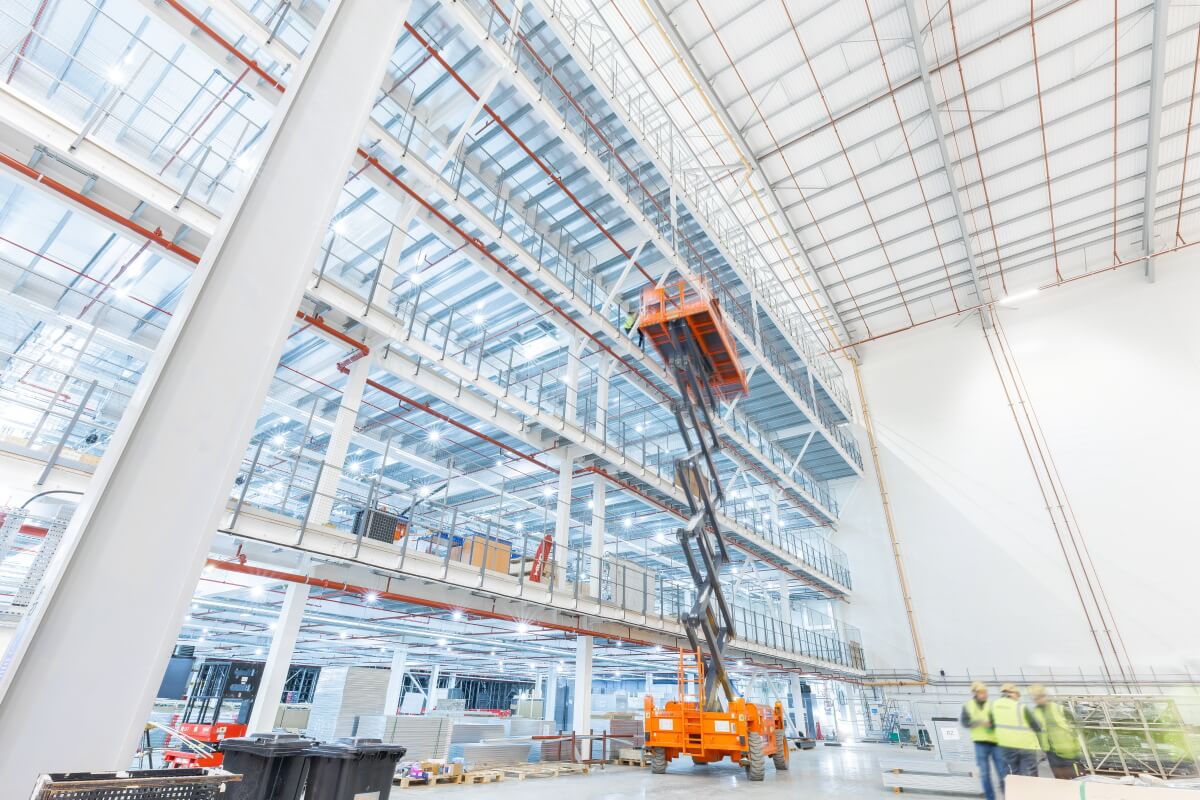
The complete mezzanine structure was protected using an intumescent paint system designed to provide 90 minutes of passive fire protection.
The intumescent coating was applied to all four sides of the steelwork across the full structure, including the five operational levels and the sixth-level conveyor support framework.
Applying the system to a structure of this size and height formed a substantial part of the project. The work needed to be carefully coordinated with the steel installation, mezzanine decking and other activities taking place during the 24-week programme.
A Structure Built Around Automation
This was not a standard storage mezzanine. It was a six-tier structure developed around the requirements of a large, multi-level automated fulfilment system.
Five decked levels provide approximately 11,000m² of operational space. Above them, a sixth-level steel framework supports suspended conveyor track at a height of approximately 23m.
Pocket conveyors and roller conveyors create the physical connections between the different levels, allowing inbound products and outbound orders to move vertically through the operation.
The sixth tier plays an important part in this process. By providing a dedicated framework for the conveyor track, it allows the automation system to operate above the working floors while keeping the areas below available for storage, picking, handling and other fulfilment activities.
The completed installation therefore performs two closely connected roles. It provides the floors on which the operation takes place and the high-level structure needed to support and connect the automated conveyor systems.
A Six-Tier Solution Within the Existing Building
One of the main benefits of the project is the amount of operational space created within the existing warehouse.
The installation extends upwards through five operational floor levels, with a sixth-level conveyor support framework taking the overall structure to approximately 23m.
This vertical approach has created approximately 11,000m² of operational space without increasing the external footprint of the building. It also provides the structural framework required to support a complex network of pocket and roller conveyors across the different levels.
For one of the UK’s largest multichannel retailers, making effective use of both the warehouse footprint and its internal height was central to accommodating the scale of the automated fulfilment operation.
Project Highlights at a Glance
- Client: One of the UK’s largest multichannel retailers
- Project: Six-tier mezzanine structure for warehouse automation
- Operational area: Approximately 11,000m²
- Operational floors: Five decked mezzanine levels
- Sixth tier: Structural framework for suspended conveyor track
- Overall height: Approximately 23m
- Automation: Inbound and outbound systems
- Conveyor systems: Pocket conveyors and roller conveyors
- Levels 1–4 loading: 5kN/m²
- Level 5 loading: 3.5kN/m²
- Sixth-level framework loading: 1.5kN/m²
- Structural steelwork: Approximately 345 tonnes
- Decking: Foil-backed mezzanine boards
- Floor finish: High-build epoxy coating
- Fire protection: 90-minute passive fire protection to the complete structure
- Intumescent coating: Applied to all four sides of the steelwork
- Associated works: Piling works
- Programme: 24 weeks
- Avanta’s role: Principal Contractor for the duration of the mezzanine installation
Supporting a Vertical Fulfilment Operation
This project demonstrates how the full height of a warehouse can be developed into a connected, multi-level operational space.
Five decked mezzanine floors create approximately 11,000m² of additional space, while the sixth-level framework supports suspended conveyor track at a height of approximately 23m.
Together, the six tiers provide the floors and supporting infrastructure required for an automated fulfilment operation serving one of the UK’s largest multichannel retailers.
For Avanta, the project combined piling, 345 tonnes of structural steelwork, mezzanine decking, specialist floor finishes, passive fire protection and Principal Contractor responsibilities within a tightly managed 24-week programme.
The completed structure makes efficient use of both the footprint and the full internal height of the building, providing a substantial platform for the client’s automated inbound and outbound operation.
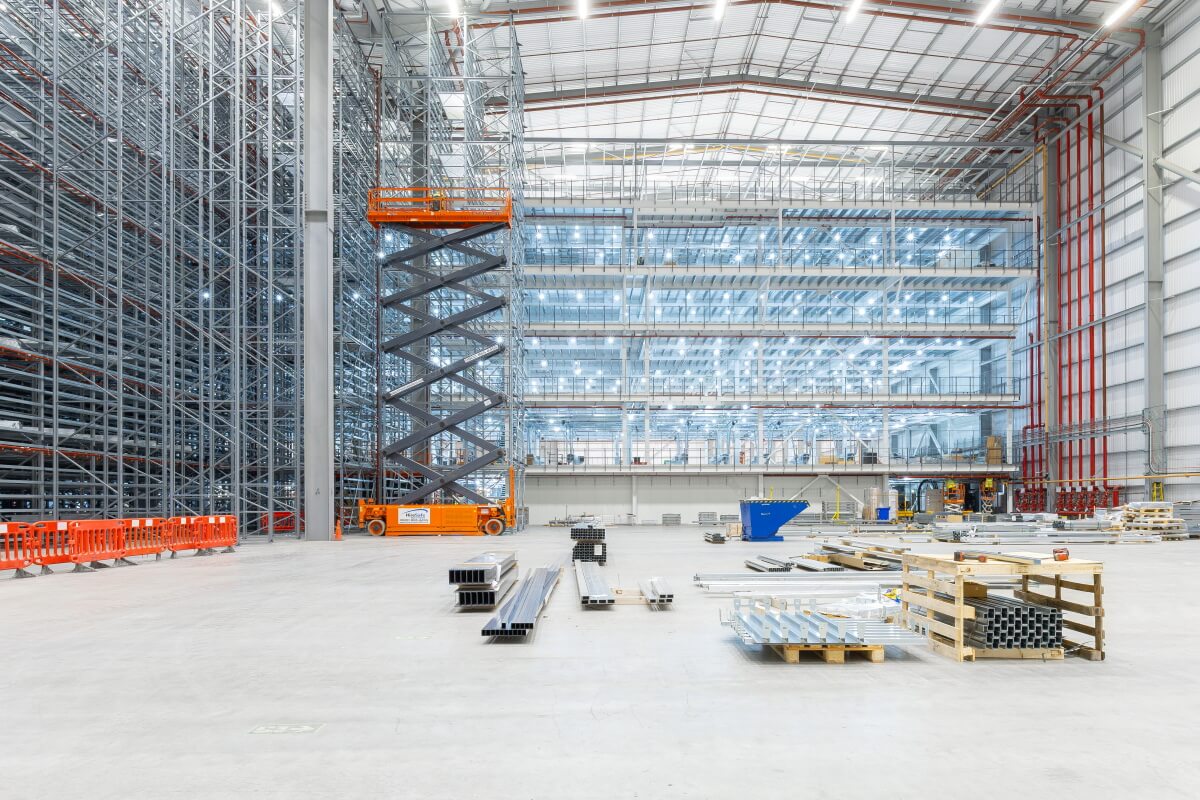
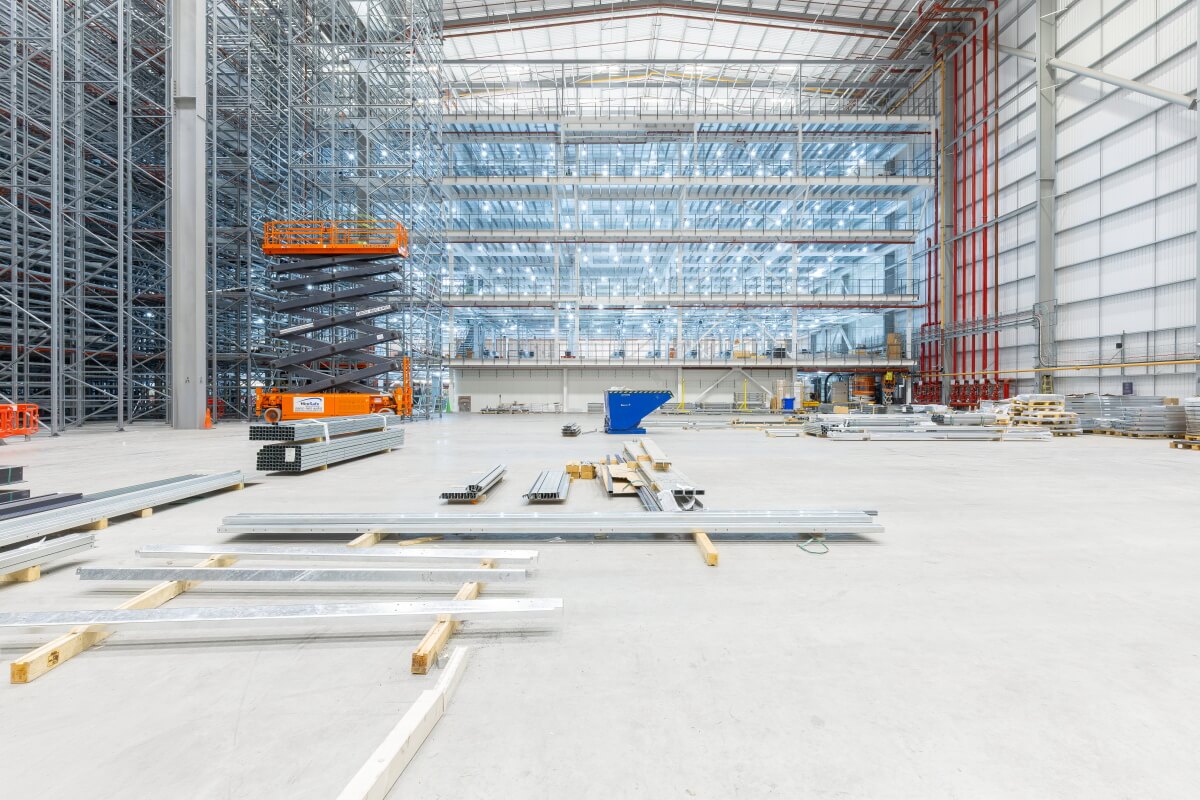
Image Gallery
Related Projects
- Avanta Create Automation Platform for Next Plc
- Large-Scale Mezzanine Floor Supports Future Growth for Major UK Multichannel Retailer
- Large-Scale Multi-Level Mezzanine Floor Extension Project
- Major Multi-tier Mezzanine Floor Project Completed by Avanta UK
- Multi-Level Picking Structure for Iconic Heritage Brand
- The Latest Mezzanine Floor Production from Avanta UK
- Turnkey Multi-tier Mezzanine Floor Project for Multi-channel Fashion Retailer