
15,000m² mezzanine floor constructed on an existing concrete mezzanine level
Overview
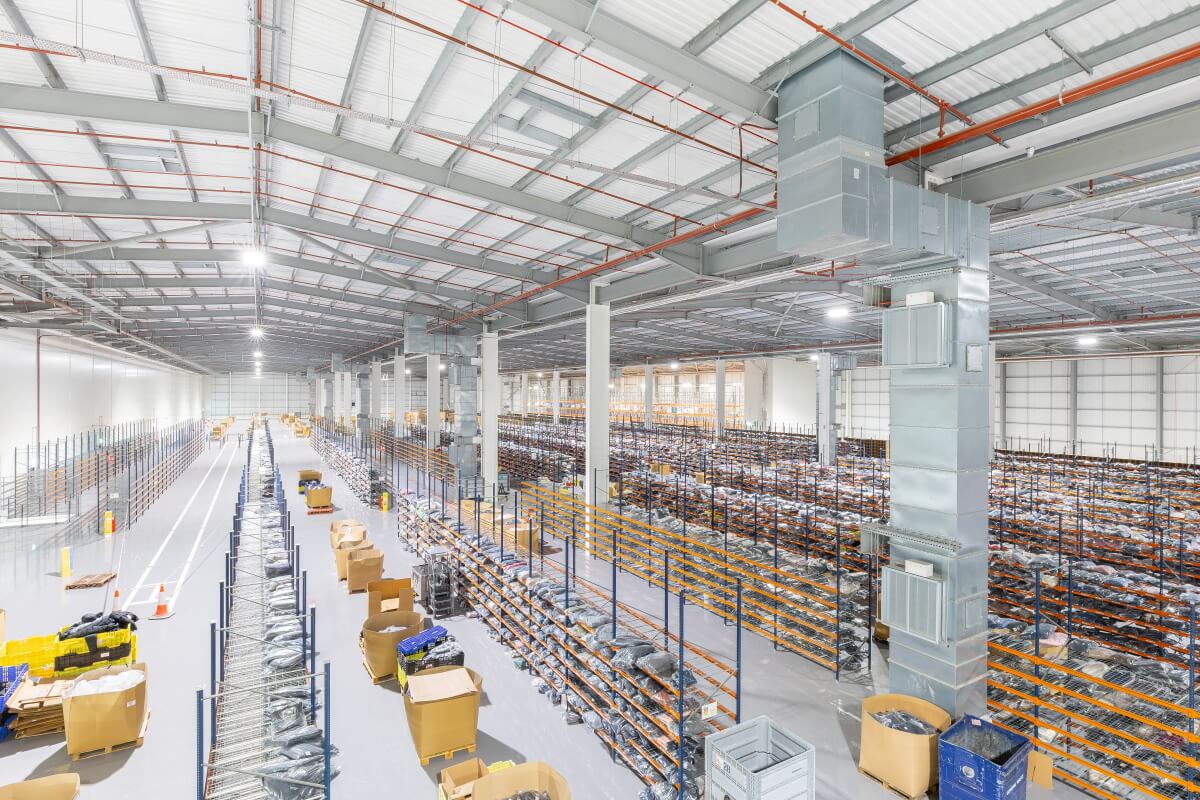
Avanta UK has completed a large-scale mezzanine floor project for a major UK multichannel retailer, creating approximately 15,000m² of additional operational space within an existing distribution facility.
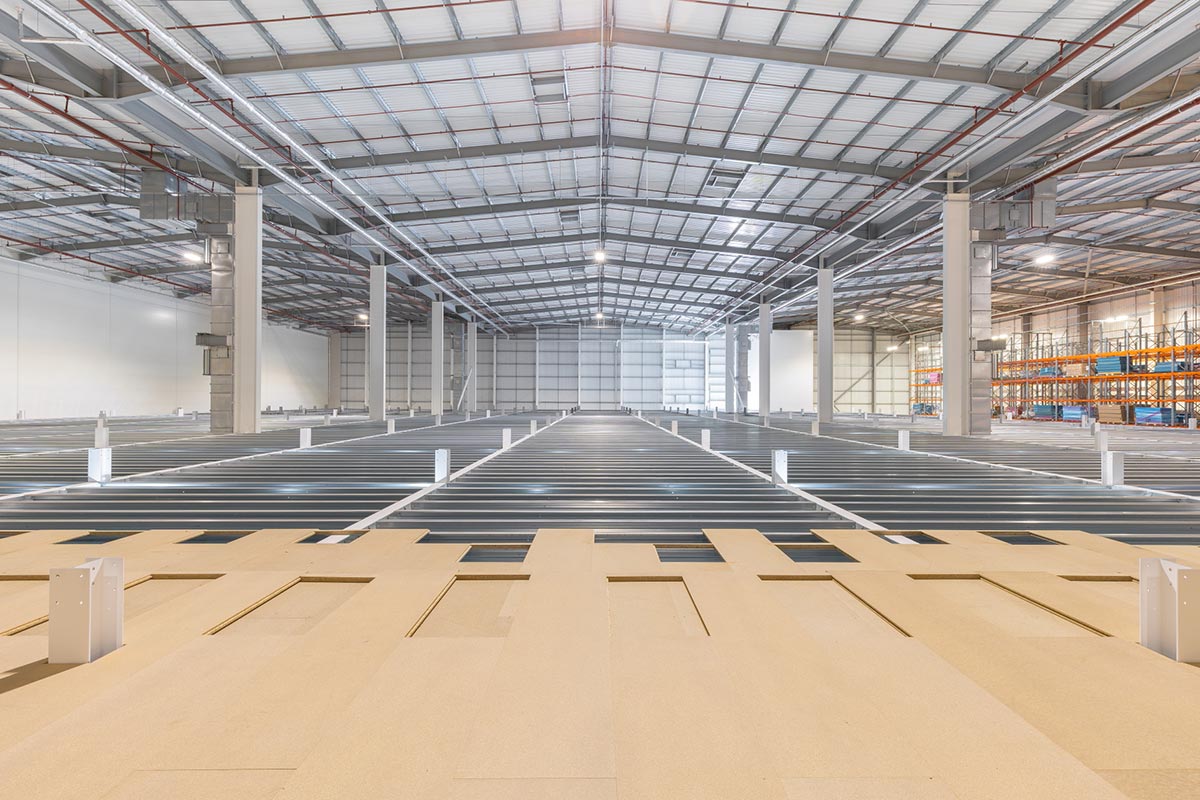
The new timber-decked mezzanine stands approximately 5m high and has been constructed on an existing 5m-high concrete mezzanine level. By extending upwards rather than outwards, the scheme makes use of the building’s available height without increasing the warehouse footprint.
The project had been planned for several years. When the warehouse extension was originally constructed, provision was made for the future mezzanine through a suitably designed warehouse slab and structural column connections.
Although the additional floor was not required immediately, these early design decisions meant that it could be constructed when increased capacity was needed, without extending or relocating the warehouse.
Avanta acted as Principal Contractor and managed the delivery of the project over a 25-week programme. The work was divided into three phases, allowing completed sections to be released progressively and maintaining controlled access to different areas of the building.
Planning for Long-Term Growth
The mezzanine had always formed part of the client’s long-term plan for the distribution facility. Its construction was postponed until the additional capacity was required, but the original warehouse extension was designed and built with the future floor in mind.
This early planning was important. Instead of installing the mezzanine before there was an operational need, the client ensured that the warehouse structure and floor slab could accommodate it at a later date.
Once the additional storage and picking space was required, the planned mezzanine could therefore proceed without the need for a further building extension.
The approved structural design also includes provision for another 5m-high level above the newly completed floor. Structural column stubs extend approximately 500mm above the finished mezzanine deck, providing connection points for additional columns to support the future level.
Leaving these connections exposed as part of the present installation will make it easier to extend the structure upwards when the additional capacity is required.
Double-Boarded Timber Deck
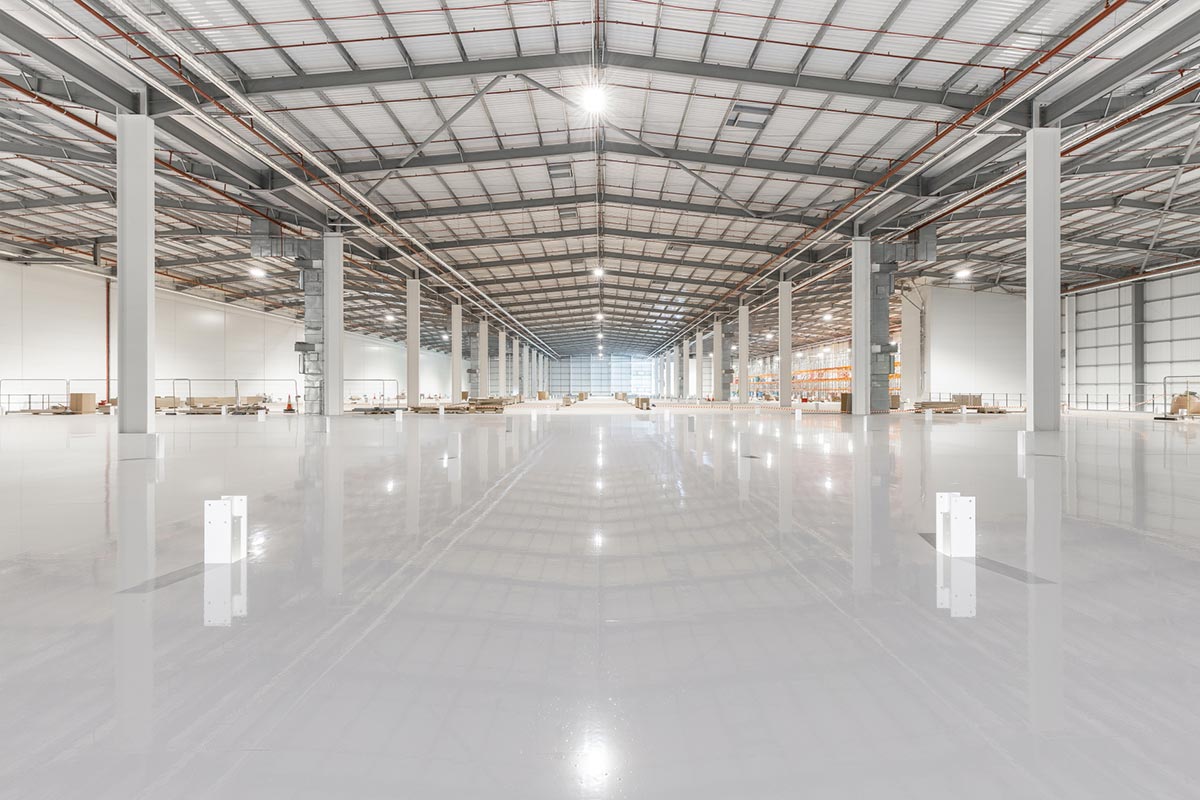
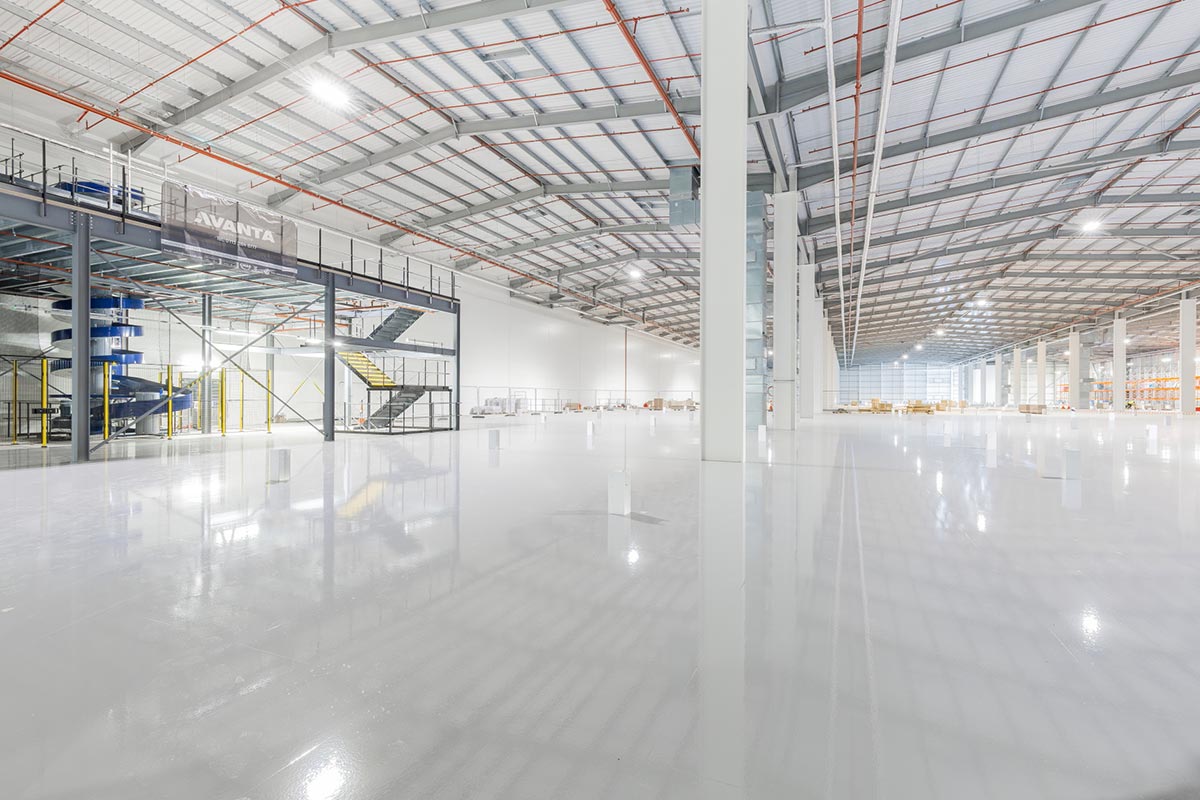
Approximately 14,700m² of the mezzanine was finished with a double-boarded timber deck. Around 20,500 individual mezzanine boards were installed across the new floor.
The deck was designed to a loading capacity of 6kN/m², providing a robust working surface for the client’s initial storage and order-picking operation.
The complete mezzanine floor was designed to an L/400 deflection criterion. This provides the structural stiffness and limited deflection required across the floor, including the areas prepared for the future automated pallet shuttle installation.
Provision for Automated Pallet Shuttles
Support steelwork was incorporated into the mezzanine design for future automated pallet shuttle systems.
Including this steelwork during the main construction programme means that the client has the structural provision needed to introduce automation at a later stage without undertaking extensive alterations to the completed mezzanine.
Although the floor will initially be used for conventional stock storage and order picking, the structure has been prepared to accommodate a more automated operation as the client’s requirements develop.
Approved Provision for an Additional Level
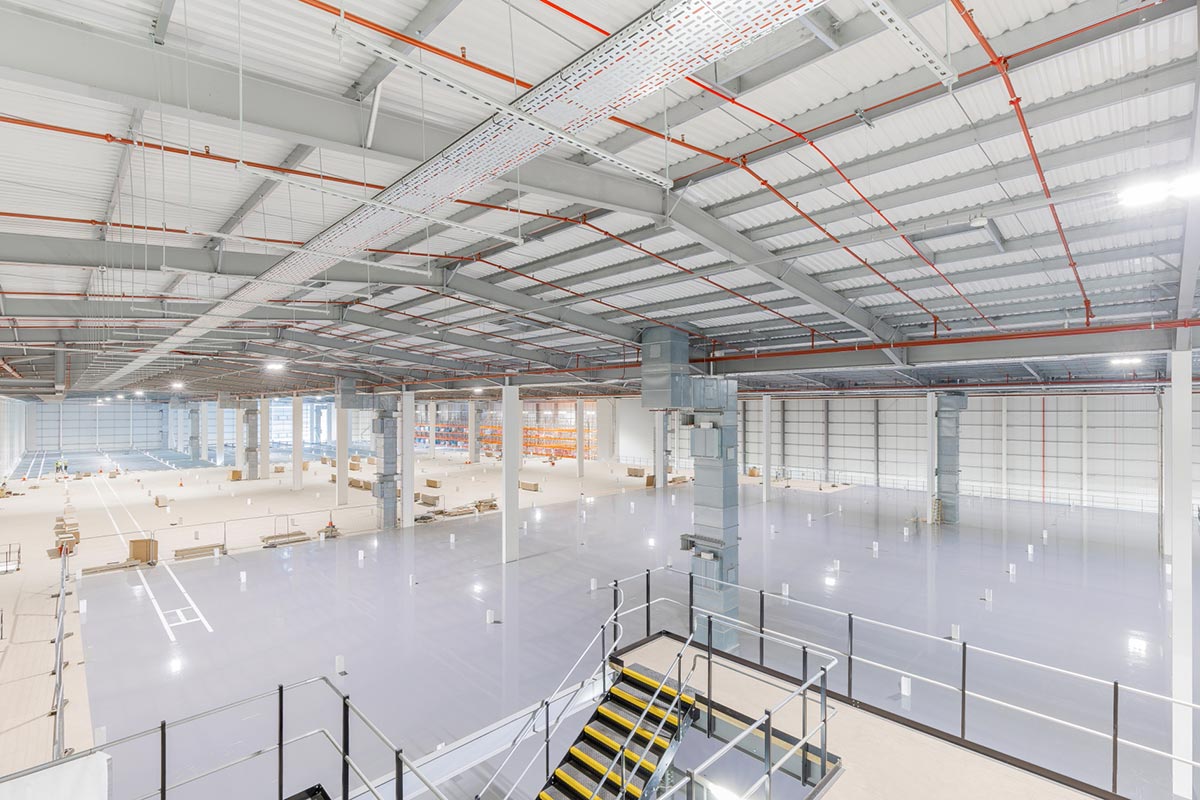
The structural design includes an approved future third level approximately 5m above the newly completed mezzanine.
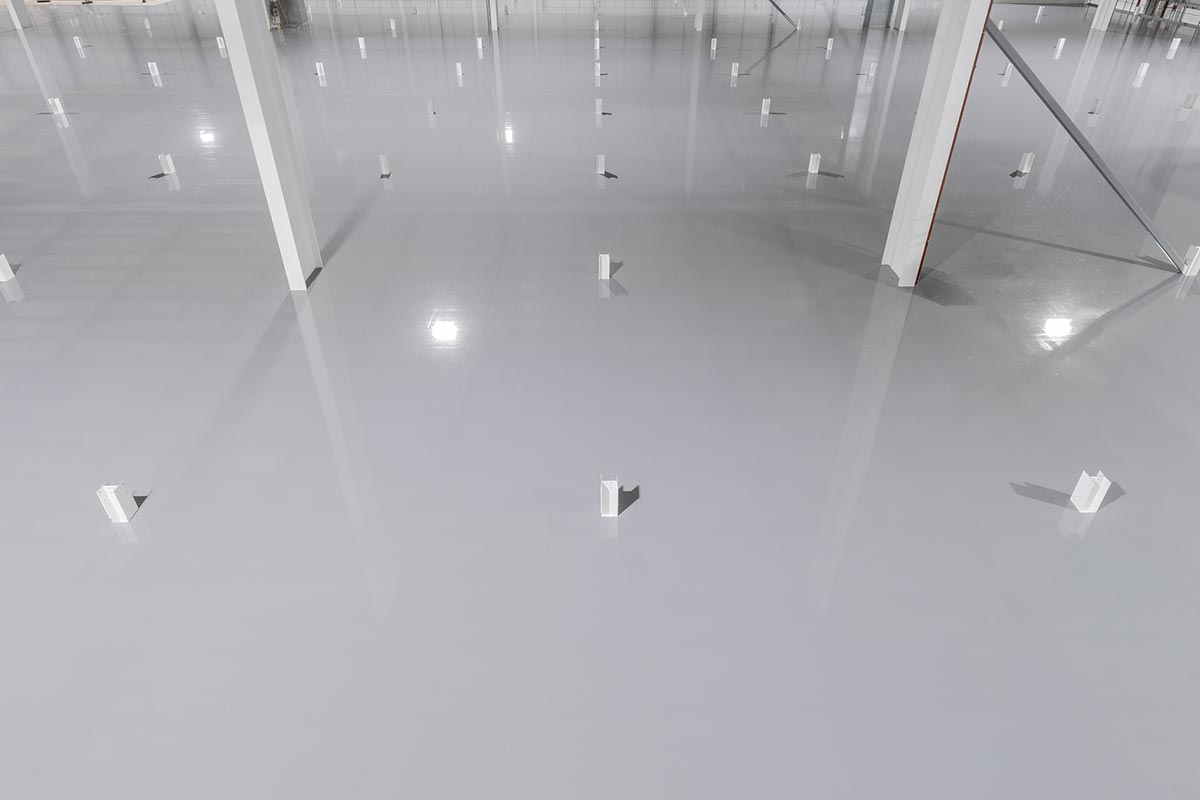
Column stubs extend approximately 500mm above the finished deck. These form part of the present structure and provide the connection points for further columns to be installed when the future level is constructed.
Incorporating these connections during the current project avoids the need for significant structural alterations to the completed mezzanine. It also provides a clear route for adding further floor space within the existing building as the client’s operational requirements grow. This would make full use of the building’s available height.
Robot Floor Flexible Coating
The completed timber deck received two coats of Robot Floor flexible coating, applied to a combined nominal thickness of 0.6mm.
The flexible coating provides a sealed and consistent surface for the client’s initial storage and picking operation. It also prepares the floor for the possible application of a specialist Robot Floor resin system in the future.
The resin system can be applied directly over the flexible coating when required, helping the client prepare the mezzanine for future automation without first having to remove the existing finish.
Principal Contractor Role
Avanta acted as Principal Contractor throughout the 25-week construction programme.
This included managing site health and safety, planning the three construction phases, coordinating specialist trades and maintaining control of the works through to completion.
The scale and height of the installation, combined with the phased build and on-site application of the intumescent fire-protection system, required careful management of access, sequencing and communication.
Avanta provided the client with a single point of responsibility during construction, coordinating the different work packages and ensuring that each phase was completed and released in the correct sequence.
Project Highlights at a Glance
- Client: Major UK multichannel retailer
- Project: Large-scale mezzanine floor and storage installation
- Mezzanine area: Approximately 15,000m²
- Double-boarded area: Approximately 14,700m²
- Boards installed: Around 20,500 mezzanine boards
- Mezzanine height: Approximately 5m above the existing concrete mezzanine
- Deck loading: 6kN/m²
- Floor deflection: L/400 across the complete floor
- Deck construction: Double-boarded timber deck
- Future automation: Support steelwork for automated pallet shuttle systems
- Future expansion: Approved structural provision for another 5m-high level
- Future connections: Column stubs extending approximately 500mm above the finished deck
- Fire protection: 60-minute intumescent paint applied on site
- Floor finish: Two coats of Robot Floor flexible coating with a combined nominal thickness of 0.6mm
- Initial use: Stock storage and order picking
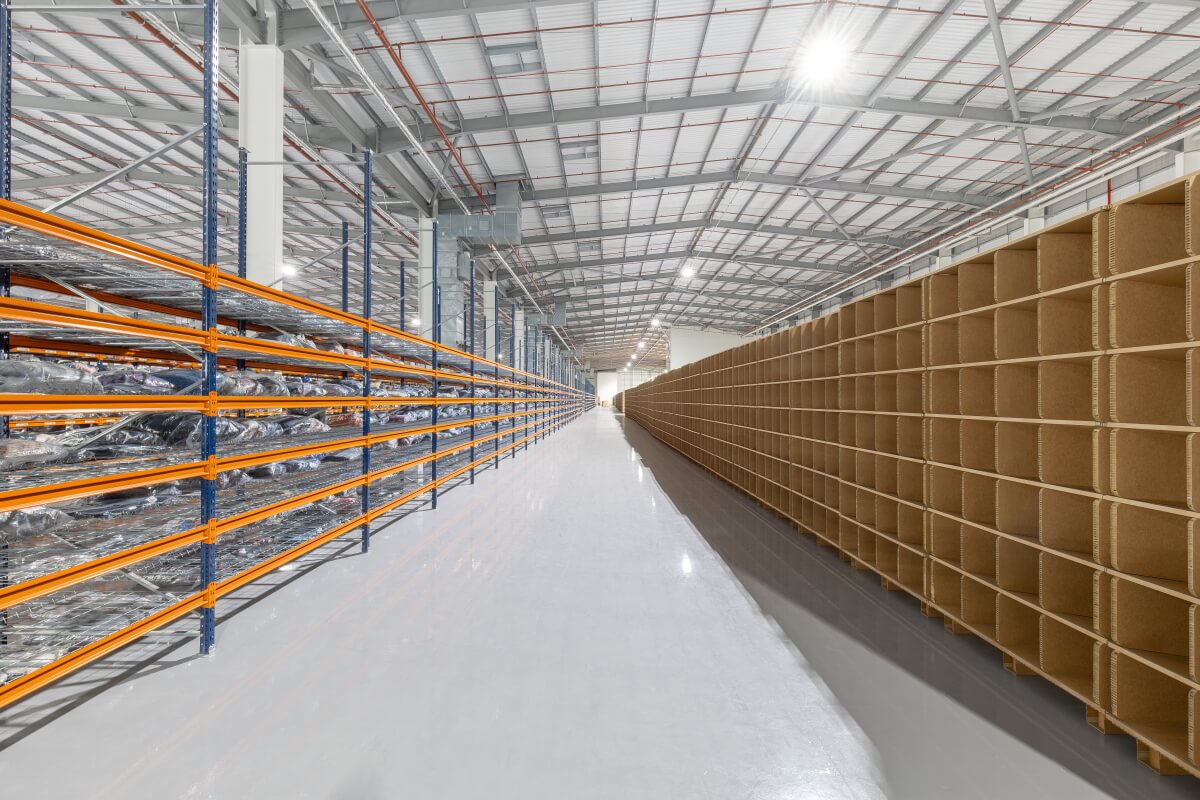
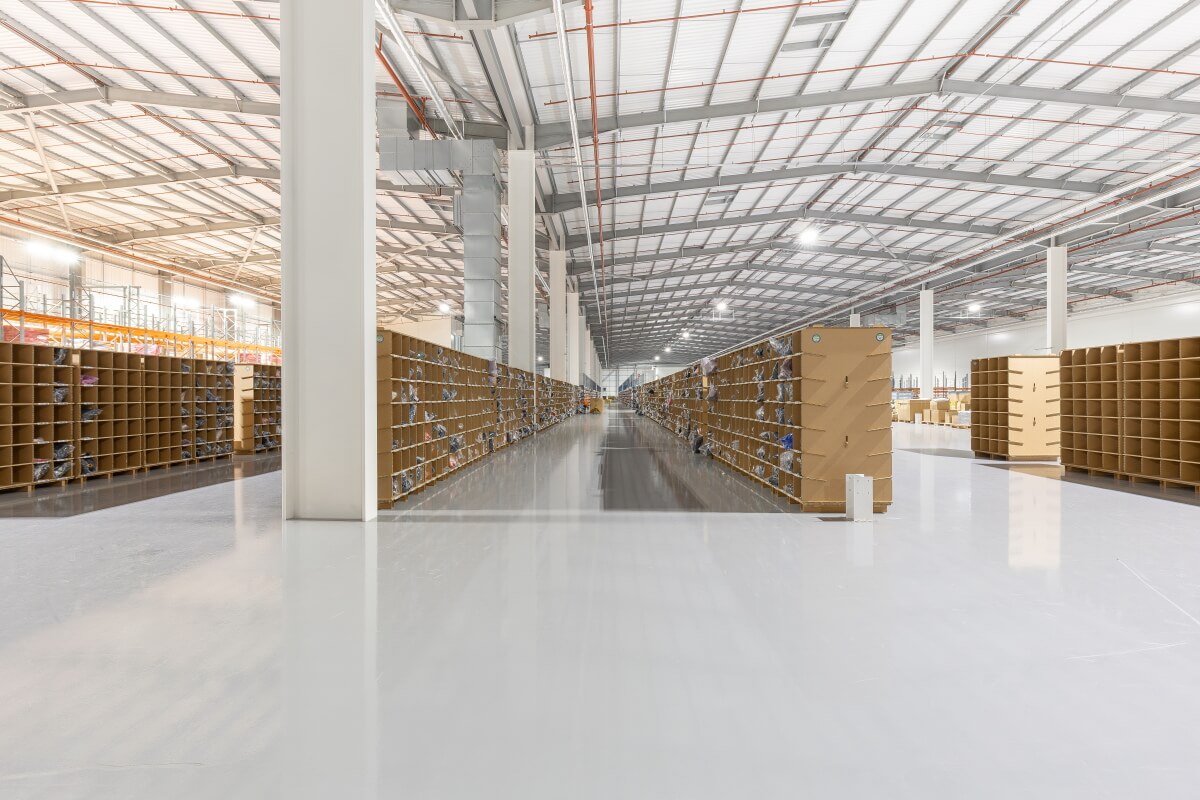
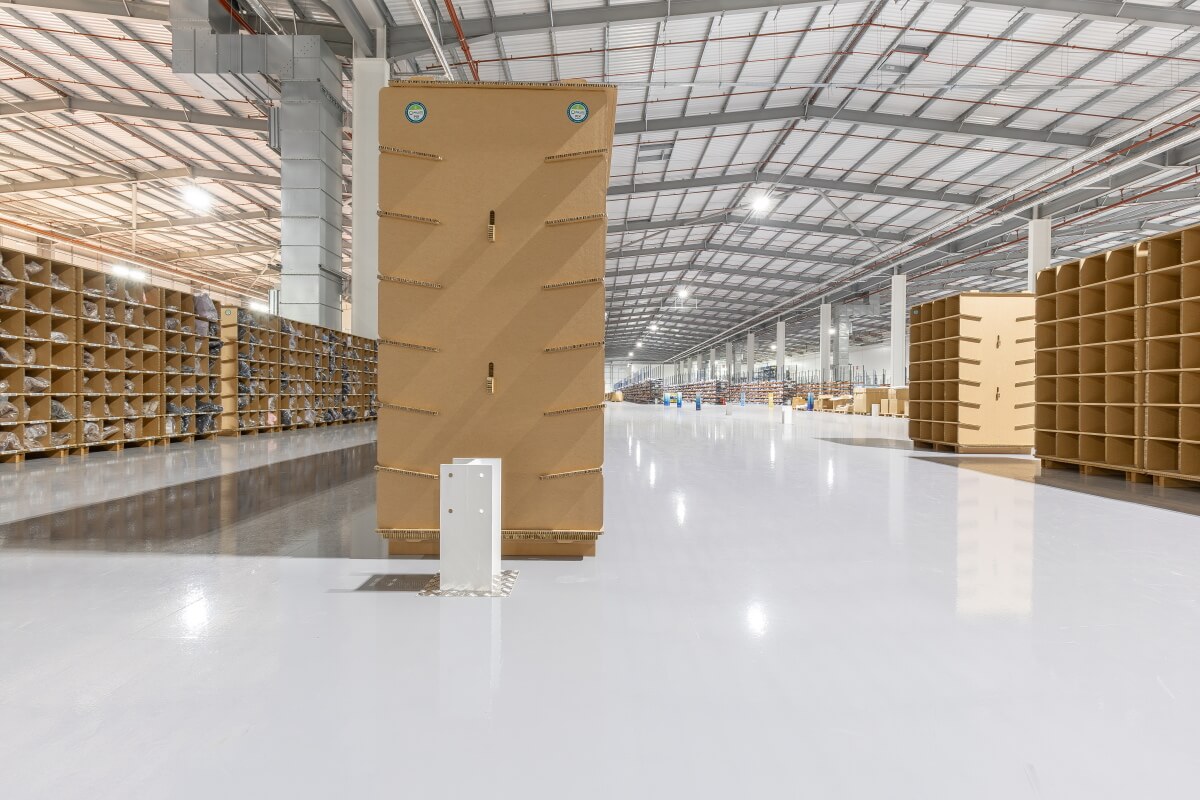
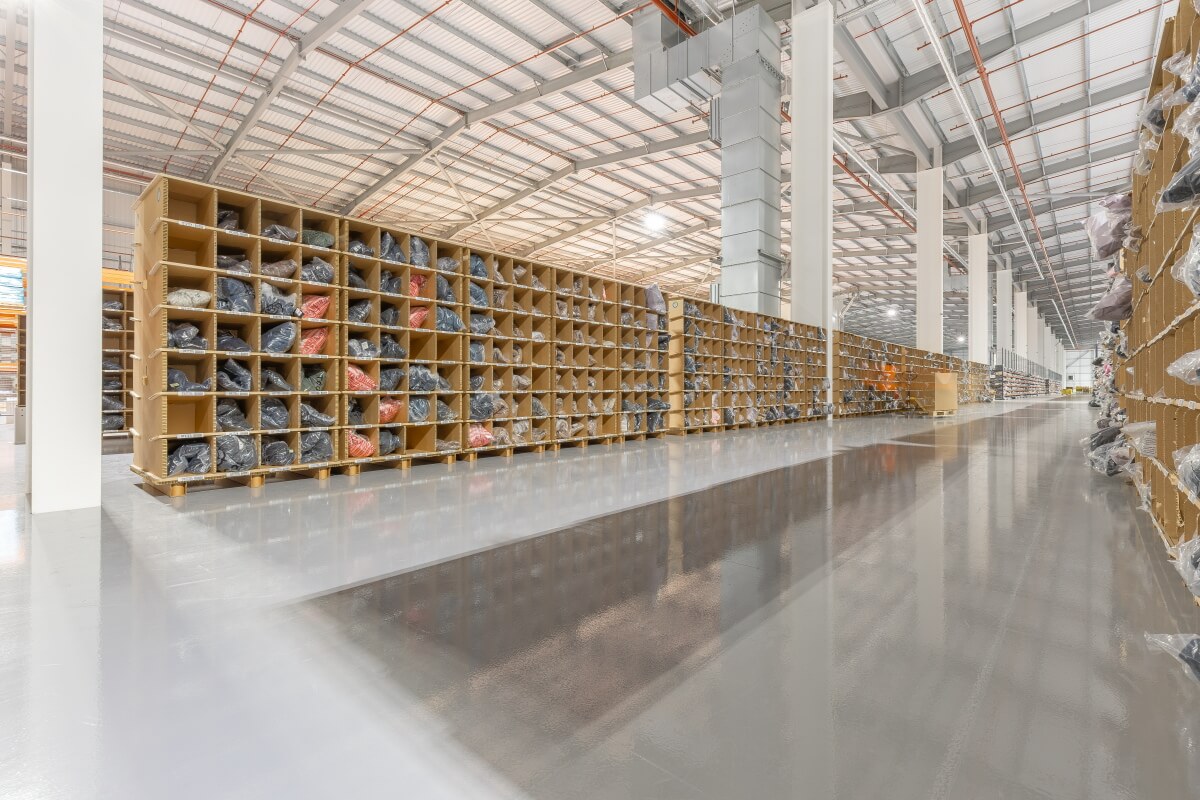
- Storage equipment: Relocated BDC shelving and new Pallite picking units
- Programme: 25 weeks
- Delivery: Three construction phases
- Avanta’s role: Designer, supplier, installer and Principal Contractor
Why It Matters
Large distribution facilities need to respond to changing stock volumes, order profiles and fulfilment methods. However, the timing of that growth is not always predictable.
This project shows how a warehouse can be designed to accommodate future development without every element of the scheme needing to be completed at the outset.
By allowing for the mezzanine when the warehouse extension was originally constructed, the client retained the option to add a substantial new floor when it was genuinely required. The completed structure now meets the immediate need for additional storage and picking space while preparing the facility for automation and further vertical expansion.
The approved structural design for the future third level provides an additional route for growth. With the column connections already incorporated into the completed floor, the client can extend upwards again when further capacity is required.
For Avanta, the project brings together large-scale mezzanine construction, fire protection, specialist flooring, storage equipment and Principal Contractor responsibilities within one managed programme.
Most importantly, it provides the client with a long-term solution: approximately 15,000m² of additional space today, with an approved structural route to create a further level as the business continues to grow.
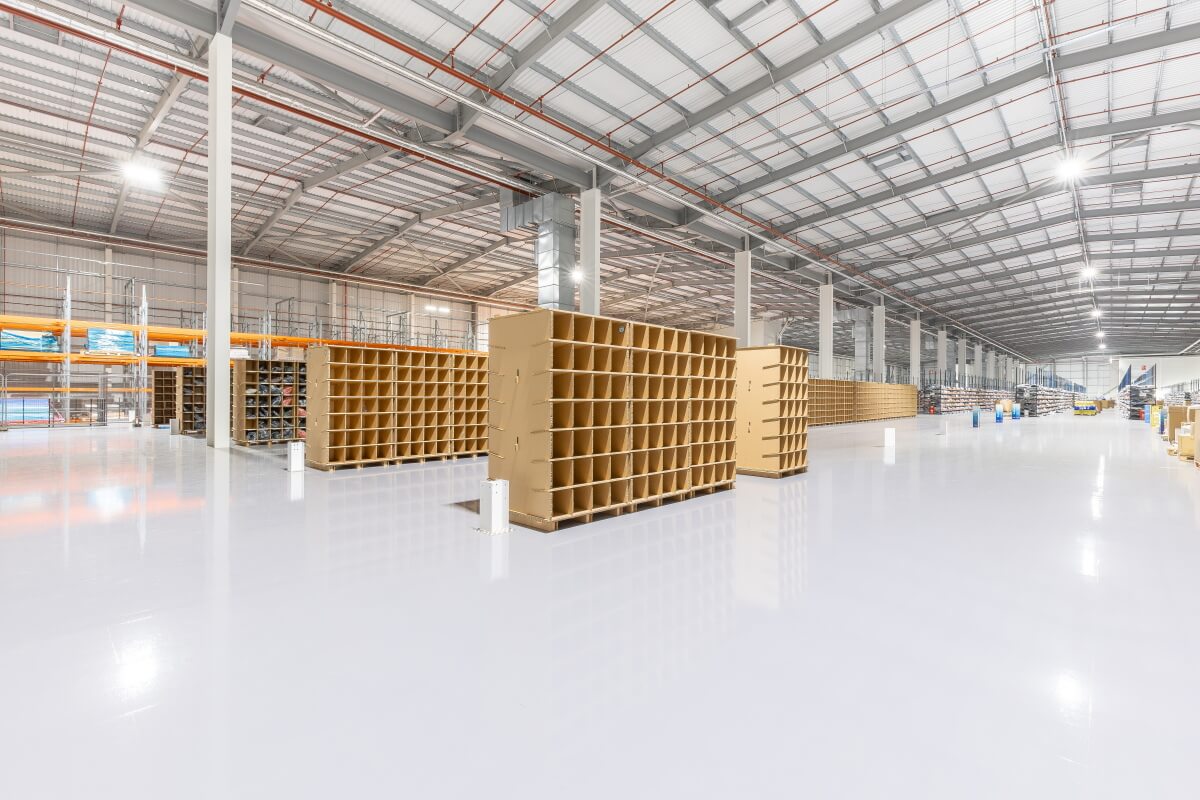
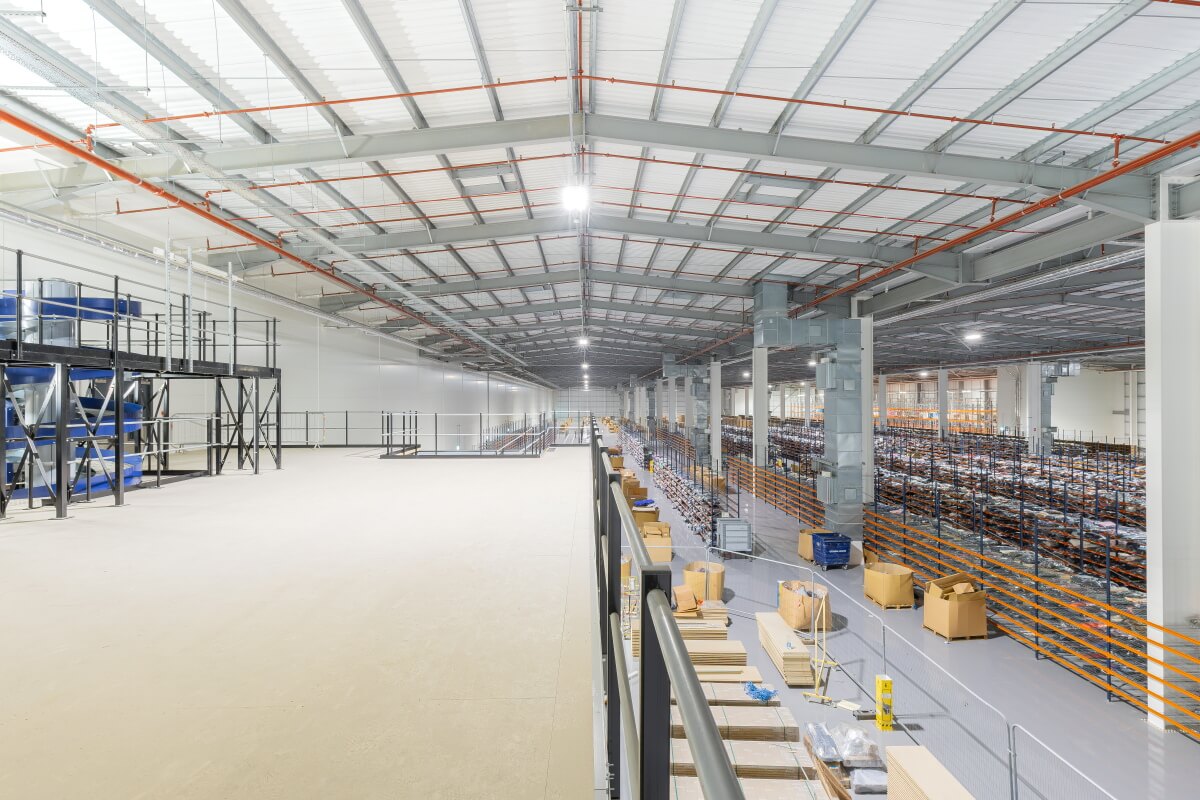
Image Gallery
Related Projects
- Avanta Create Automation Platform for Next Plc
- Large-Scale Multi-Level Mezzanine Floor Extension Project
- Major Multi-tier Mezzanine Floor Project Completed by Avanta UK
- Multi-Level Picking Structure for Iconic Heritage Brand
- Six-Tier Mezzanine Structure Supports Major Automated Fulfilment Operation
- The Latest Mezzanine Floor Production from Avanta UK