
Why Creating Space for New Operations Can Be Challenging
Warehouse space problems rarely appear overnight. They usually emerge as performance expectations increase within layouts that were not designed to support new operations or increasing levels of demand.
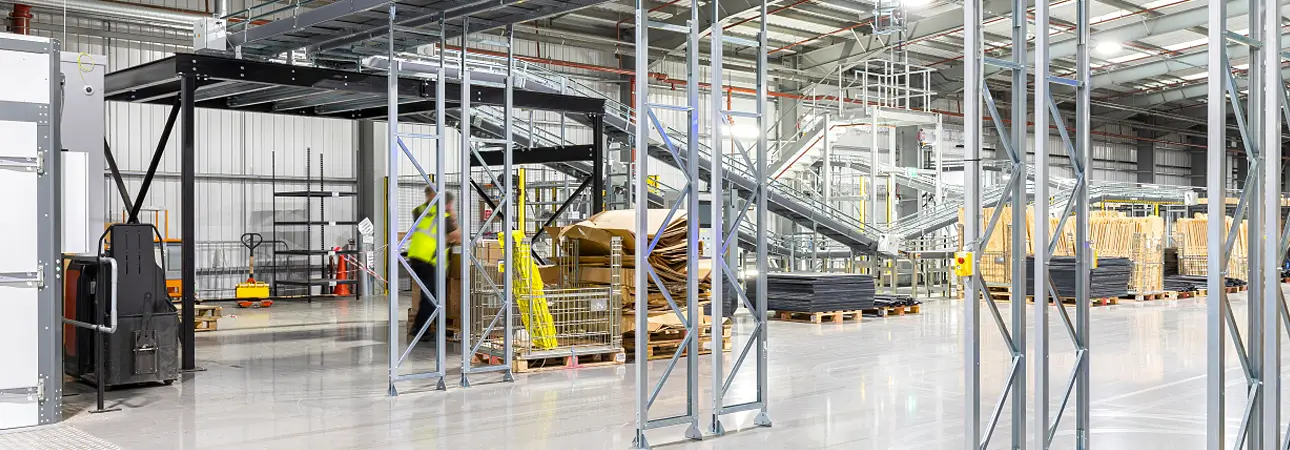
In many cases, the underlying issue is not simply growth, but misalignment. Various activities and workflows compete for space in ways that limit flow and reduce productivity, even if overall volumes have not increased dramatically.
How Space Becomes Fragmented
As new requirements emerge, space is often reassigned informally rather than deliberately designed. This typically leads to:
- Pick faces added at aisle ends
- Packing benches encroaching into walkways
- Staging areas expanding beyond their original boundaries
Each change may appear minor in isolation, but together they fragment flow and increase interference between operations.
For example, an e-commerce warehouse might see the expansion of an each-picking operation to support increased demand or improved service levels. With no obvious spare area, space is found wherever possible.
Performance may improve briefly, but congestion increases, replenishment becomes disruptive, and outbound flows suffer. At this point, the business may instinctively look to increase their storage density by adding extra racking, narrowing aisles, or increasing stacking heights.
While this can provide a solution, it is not always a sustainable one because it doesn’t address the fundamental issue that space is being used to support operations it was never deliberately designed for.
Creating space for a specific operation therefore requires you to make deliberate decisions about flow, separation, and priority, rather than simply fitting more into the same footprint. This is an important distinction needed to design warehouses that are able to remain safe, efficient, and productive over the longer term.
Start With the Operation, Not the Building
Perhaps the most common mistake in warehouse redesign is to begin with the physical space rather than the activity. Shelving, racking, mezzanines, and automation are all effective solutions, but they only make sense once the operation itself is clearly defined.
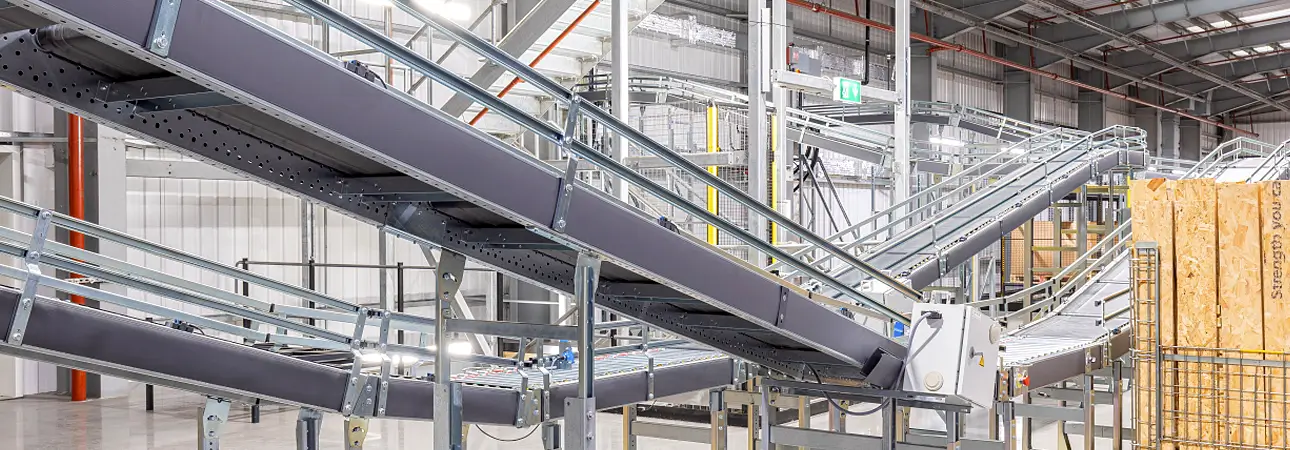
Defining the Operation
Before any physical design decisions are made, you should define the activity in operational terms:
- What activity is being performed?
- What volume or throughput is required, on average and at peak?
- Is the activity continuous, batched, or seasonal?
- Who or what performs it (people, MHE, automation)?
- What are the service, quality, safety, or compliance requirements?
This clarity is essential because many operational labels hide significant variation. For example, “picking” is not a single activity. That’s because each-picking, case-picking, and pallet-picking have fundamentally different space, access, and replenishment requirements. Likewise, replenishment may involve pallets, cases, or totes, and may occur during live operations or in dedicated replenishment windows.
Operations That Often Need Dedicated Space
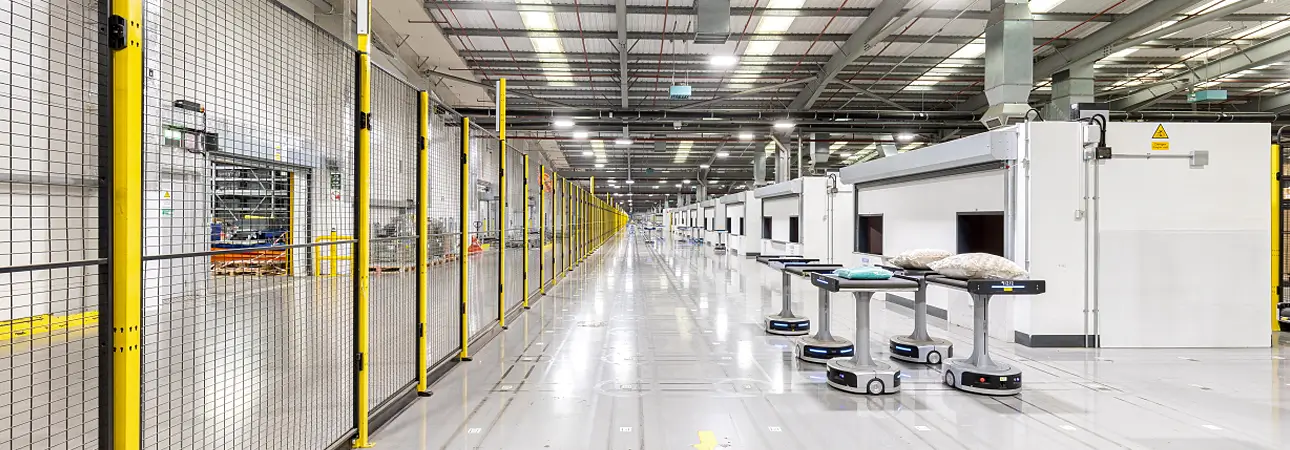
Certain warehouse activities consistently drive space pressure because they grow over time, conflict with existing flows, or introduce new constraints. Typical examples include:
- Order picking (particularly high-SKU, each-pick environments)
- Replenishment from reserve to forward pick locations
- Packing, kitting, and value-added services (VAS)
- Returns, quality inspection, and rework
- Controlled or regulated activities (clean, cold, hazardous)
- Robotics and warehouse automation systems
Treating these as interchangeable, or allowing them to expand organically in an unplanned way, is a leading cause of congestion and declining performance.
What Determines Space Requirements in a Warehouse?
Space requirements in a warehouse are shaped by two factors: the activities being performed and the physical and regulatory characteristics of the goods being handled.
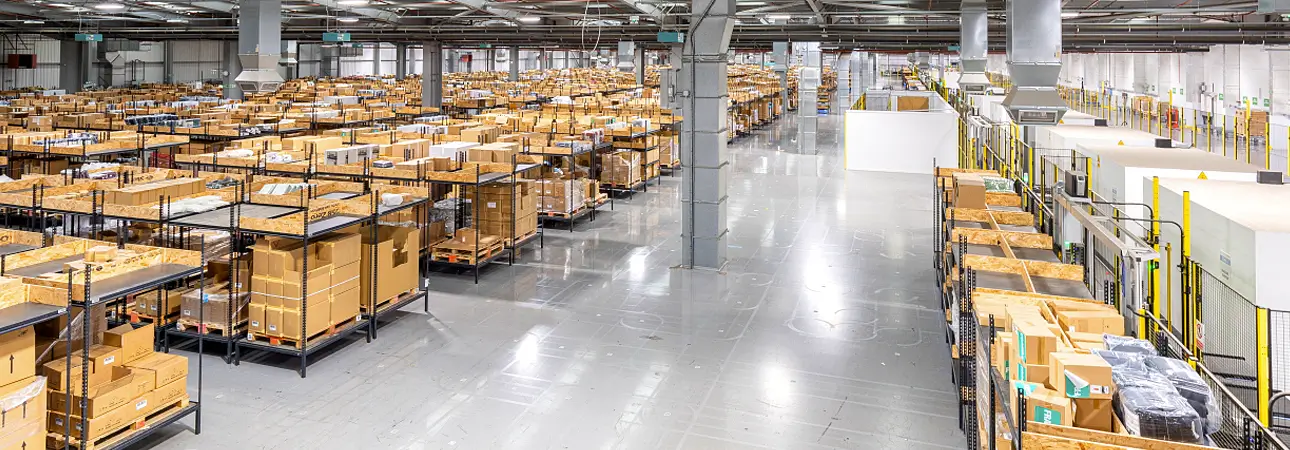
While activities define how space needs to behave, goods characteristics often define what is physically possible. One of the most effective ways to structure warehouse space is therefore to classify goods by their physical and regulatory characteristics, rather than by individual SKUs.
Size, Weight & Shape of Goods
Goods characteristics have a direct and unavoidable impact on layout:
- Small, high-variety items: Favour dense shelving, multi-tier solutions, and vertical storage
- Bulky or long goods: Require wide aisles, cantilever racking, or floor storage
- Heavy items: Demand attention to floor loading, rack ratings, and handling equipment
- Irregular products: Often require adjustable or bespoke storage rather than standardised systems
In many cases, when designing warehouse solutions around item sizes, flexibility and accessibility are more valuable than pure density. Forcing unsuitable products into dense formats often creates inefficiency or safety risk.
Environmental and Regulatory Requirements
Some goods impose constraints that cannot be optimised away. These requirements typically define the layout rather than adapt to it.
| Requirement | Impact on Space |
| Temperature control | Insulated zones, airlocks, reduced usable volume |
| Hazardous materials | Segregation, fire-rated enclosures, bunding |
| High-value goods | Secure cages, restricted access |
| Regulated products (e.g. food, pharma) | Quarantine, controlled release areas |
In practice, these areas are usually designed first, with general storage and operations fitted around them.
Clean Rooms and Controlled Environments
Some warehouse activities require environments that go beyond general good practice.
- Clean rooms (ISO-classified): These require controlled airflow, filtration, pressure differentials, gowning areas, and strict segregation.
- Clean zones: Common in food and cosmetics, these focus on contamination control rather than full ISO classification.
- Dust or static-sensitive areas: In industries such as electronics or optics manufacturing, these require localised controls, extraction, or specialised enclosures.
These spaces are typically created as room-within-a-room structures. While they consume a disproportionate amount of cubic space, they enable operations that would otherwise be impossible within a conventional warehouse.
Once these physical and regulatory constraints are understood, the next step is to look at how space can actually be identified and used within a warehouse to support specific operations.
How Space Is Released in Existing Warehouses
In reality, most warehouses create space through a combination of physical design and operational changes.
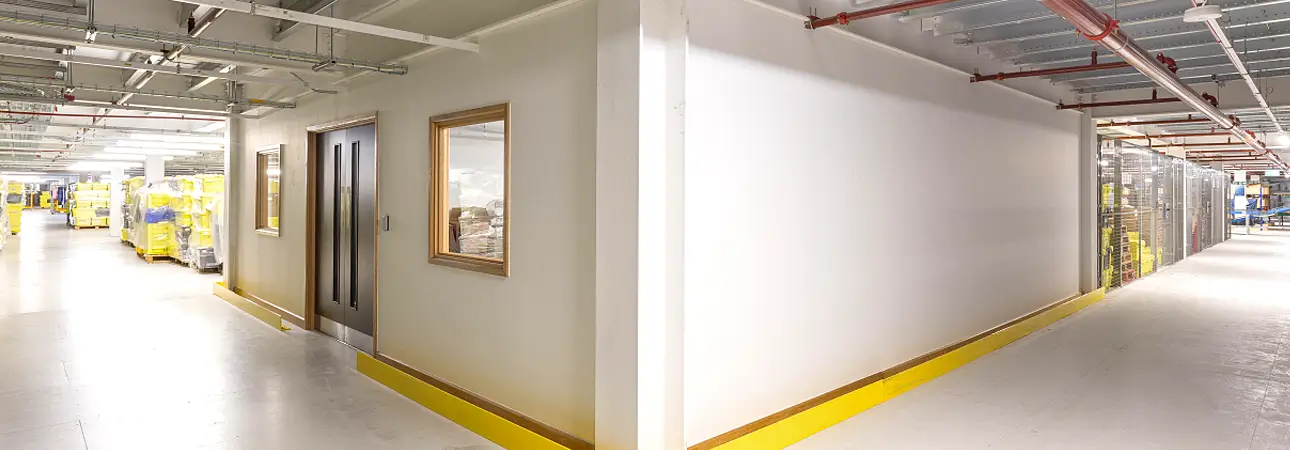
Smart planning and design can be just as effective in creating additional space than simply increasing storage density. Automation is also increasingly playing a role, but it can require a higher capital cost and can sometimes reduce flexibility in how areas can be used, which is a trade-off that must be agreed.
In many cases, the most effective space creation comes from streamlining or removing unnecessary activity from prime locations, rather than forcing more activity into them.
1. Reclaiming Space From Poorly Defined Activities
One of the most common sources of lost space is not storage, but undefined or unmanaged activity. Areas gradually become occupied by:
- Ad-hoc packing benches
- Overflow inbound or outbound staging
- Returns awaiting decision
- Obsolete or slow-moving stock
Space is created first by making these activities explicit and then deciding whether they belong in prime warehouse locations at all.
In practice this means:
- Defining dedicated zones for returns, QA, or rework
- Setting clear limits on staging areas
- Removing legacy stock or obsolete SKUs
- Preventing temporary activities from becoming permanent
This step alone often releases meaningful space without any physical build.
2. Zoning the Warehouse by Function
Many warehouses evolve organically, with activities located where space happened to be available at the time rather than where they make most operational sense. Over time, this leads to intermingled flows and inefficient use of high-value areas.
Space is created by deliberately re-zoning the warehouse around operational roles, for example:
- Separating forward picking from reserve storage
- Grouping labour-intensive activities away from high-throughput flows
- Locating exception handling near decision-making functions rather than dispatch
This does not increase total square metres, but it dramatically improves how effectively space is used.
3. Tightening the Footprint of Fast-Moving Operations
High-velocity operations tend to sprawl because they are under constant pressure. Picking, packing, and dispatch areas often expand “just in case”, gradually consuming flexible space.
That means space can be created by constraining these operations deliberately, using:
- More disciplined pick-face sizing based on demand and replenishment capability
- Velocity-based slotting to reduce footprint
- Defined packing stations rather than open bench areas
- Lane-based outbound staging sized to actual peaks, not worst-case assumptions
This requires you to have confidence in data and discipline in design, but it frequently releases some of the most valuable space in the building.
4. Using Vertical Space
It's no secret that vertical space is one of the most underused assets in existing warehouses. So rather than simply increasing storage height, effective designs use this space to separate functions. For example, this may involve placing:
- Reserve storage at ground level
- Picking or packing above
- Replenishment flowing vertically rather than horizontally
Mezzanines, multi-tier shelving, and vertical lift solutions allow you to introduce new operational layers without increasing footprint. Importantly, this often reduces congestion by separating slow, labour-intensive work from fast material movement.
5. Changing the Storage Format
Space is often created not by storing more, but by storing differently. Common examples include:
- Converting pallet storage to shelving or carton flow in forward-pick areas
- Relocating slow movers to higher or less accessible locations
- Replacing floor stacking with structured storage to reclaim lost aisle space
- Standardising unit loads to reduce wasted cube
These types of changes can help you to improve cube utilisation while preserving accessibility where it is most needed.
6. Decoupling Operations That Interfere With Each Other
Some space problems are actually interference problems. Picking, replenishment, inbound, and outbound flows compete for the same aisles and staging space.
Extra space can therefore be created by deliberately decoupling these operations, for example:
- Separating replenishment routes from pick paths
- Providing dedicated inbound marshalling areas away from reserve storage
- Using time separation where physical separation is not possible
Removing interference reduces the need for buffers and contingency space, effectively freeing capacity without adding physical floor area.
7. Timing Processes For Maximum Space-Efficiency
When designing a warehouse in which various workflows are layered together, time can be treated as another form of space within the facility. For example, you might find that some areas are only required:
- At certain times of day
- During specific shifts
- At peak season only
This means that space can potentially be created by allowing areas to be multi-purpose, serving different functions at different times, rather than being permanently allocated. For example:
- Inbound staging used for outbound marshalling overnight
- Seasonal pick faces converted to reserve storage off-peak
- Temporary overflow zones activated only during peaks
It is of course vital to accurately assess and synchronise timings of various processes in this scenario. However, ignoring time as an opportunity to free up space can result in perceived space shortages, even when in reality there is usable space available.
8. Accepting That Trade-Offs May Be Beneficial
Space is created when organisations consciously accept trade-offs rather than trying to optimise everything at once. This is a reason why accurate planning of the warehouse as a whole is essential to ensure the project is able to deliver a strong ROI, even if some decisions might seem counterproductive when viewed in isolation.
Examples include:
- Accepting lower density to improve flow
- Accepting higher capital cost to reduce labour footprint
- Accepting reduced flexibility in one area to unlock capacity elsewhere
A lot of less successful space-creation projects are actually as a result of people avoiding or resisting making these decisions. By contrast, more successful ones accept that they're required, and make them explicit and intentional.
Allocating Space to Specific Operations
Once space has been released or made available, the critical question becomes how that space is allocated. This is where many warehouse redesigns succeed or fail.
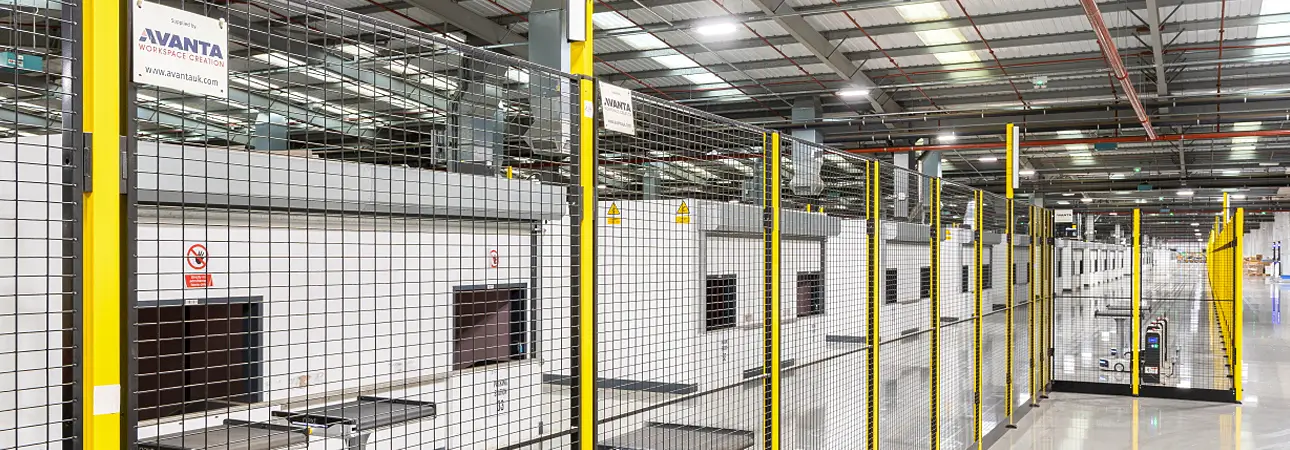
Different operations do not simply require different amounts of space, they require different types of space. They behave differently, peak differently, and interact with other activities in different ways. Allocating space effectively means designing solutions around these behaviours, not just assigning floor area.
Picking Operations
Picking is often the dominant operational driver in modern warehouses, particularly where SKU counts are high and order profiles are fragmented. When picking space is poorly allocated, the symptoms are familiar: long travel distances, congestion, frequent replenishment interruptions, and inconsistent productivity.
Effective picking space behaves as a controlled environment. It should be insulated from other competing activities with predictable access and stable slotting. The aim is to minimise interference so that picking performance is repeatable and reliable, even at peak.
In practice, this usually means:
- Clearly defined picking zones rather than shared aisles
- Pick faces sized to balance accessibility with replenishment frequency
- Fast-moving items positioned to minimise travel and congestion
- Areas specifically designed for automated or robotic systems where used for picking tasks
Congestion can be one of the biggest issues here, so picking areas must be sized not only for inventory, but for people density at peak periods. Increasing density beyond a certain point almost always reduces throughput rather than improving it.
Replenishment
Replenishment is the mechanism that sustains picking performance. When replenishment space is poorly allocated, you'll almost always feel the impact on the picking side as stockouts, the need for emergency replenishments, or other forms of disruption.
Effective space allocation treats replenishment as an individual supporting operation with its own requirements for flow and space. For example, reserve stock should be positioned so it can feed pick locations efficiently without crossing primary pick paths, or occupying active picking space.
Because picking relies on well designed replenishment, two operations should be distinct, but designed to work together. Replenishment should support picking without competing with it, and when this is achieved, both operations become more stable and predictable.
Packing, Kitting & Value-Added Services
Packing, kitting (the pre-assembly of multiple items into a single grouped unit), and value-added services place very different demands on space than picking or storage. These activities are typically labour-intensive, stationary, and sensitive to layout quality.
Effective allocation prioritises:
- Stable, clearly defined work areas
- Consistent material presentation
- Ergonomic design and access to consumables
Allowing these activities to expand informally into walkways or staging areas is a common cause of space pressure. But if you allocate dedicated zones, even if they're relatively compact, you'll usually see improvements in both space utilisation and productivity by reducing interference with faster-moving flows.
The focus here is less on density and more on repeatability, containment, and control.
Returns, Quality Control & Exception Handling
Returns, inspection, and rework activities are inherently variable. But volumes fluctuate, processing times are inconsistent, and outcomes are uncertain. As a result, these operations are often poorly served by rigid or highly optimised layouts.
Effective allocation for exception handling prioritises:
- Clear segregation from outbound and primary flows
- High visibility of work in progress
- Flexibility to scale up or down
- Proximity to decision-making functions such as QA or inventory control
Unlike picking or storage, these areas benefit from lower density and higher adaptability. Treating returns or rework as “just another flow” is a common cause of congestion and inventory inaccuracy.
Why Allocation is Important
Allocating space to specific operations is ultimately about protecting the performance of those operations. When operations are forced to share space that does not suit their behaviour, inefficiency and workarounds inevitably follow.
Clear, deliberate, and protected allocation makes it possible for different operations to coexist without constant conflict. It also creates the conditions under which physical solutions like mezzanines, racking, or shelving systems can be applied effectively in the next stage of design.
Physical Solutions That Increase Operational Space
When warehouses create space for a defined operation, they rarely do so through abstract layout changes alone. In practice, space is created by introducing physical systems that allow activities to be concentrated, separated, or layered more effectively.

The most common solutions fall into a small number of main categories. What matters most is not always the solution itself, but how and why it is used to support a specific operation, and whether it's the right choice.
Mezzanine Floors: New Operational Layers
Mezzanine floors are one of the most common ways to create space for specific operations without expanding the warehouse footprint. As well as offering additional floor area, they provide a key benefit of functional separation.
They are typically used to:
- Create dedicated picking areas for small or medium-sized items
- Relocate packing, kitting, or value-added services off the main floor
- Separate labour-intensive work from high-throughput material flows
Mezzanines are often paired with shelving or small-item storage systems and accessed via stairs, lifts, or conveyors. They are particularly effective where operations require high SKU density but relatively low unit weights.
Pallet Racking Systems: Structured Space for Efficient Bulk Storage
Pallet racking is one of the primary tools for structuring bulk storage within a warehouse. Its value lies not just in increasing capacity, but in shaping how palletised inventory is accessed, replenished, and kept separate from labour-intensive operations.
Standard adjustable pallet racking is typically used where selectivity and flexibility are required, such as reserve storage to feed picking or production areas. But where there's more pressure on space, higher-density racking systems are often introduced to compress reserve stock into a smaller footprint. Common examples include:
- Double-deep racking, where some selectivity is traded for increased pallet density in reserve areas.
- Drive-in or drive-through racking, suited to block storage of uniform SKUs with predictable flows.
- Shuttle racking or semi-automated systems, allowing deep lanes to be used without compromising access speed.
In buildings with sufficient clear height, high-bay racking can also be used to exploit vertical space, particularly for storage that does not require frequent manual access. As with other vertical solutions, the benefit is not just density, but separation (keeping bulk storage separate from picking, packing, and other activities).
When designed for purpose, the right pallet racking system allows your inventory to be concentrated and controlled, releasing space elsewhere in the warehouse for operations that require accessibility, visibility, and flow.
Shelving Systems: Dense & Accessible Pick Space
Warehouse shelving systems are typically used where:
- Items are picked manually
- SKU counts are high
- Unit weights are relatively low
They are commonly deployed to create:
- Forward pick areas
- Kitting and assembly zones
- Returns and inspection areas
Shelving is often installed on mezzanine floors or arranged in narrow pedestrian aisles to maximise density while maintaining accessibility. In many warehouses, converting pallet storage to shelving in forward pick zones releases significant space elsewhere.
Small-Item Storage Solutions: Maximimum Density for High-SKU Operations
Small-item storage systems including bin shelving, drawers, carton flow, and vertical lift modules. These solutions tend to be used where space efficiency and pick accuracy are critical.
They are particularly effective for:
- Each-picking operations
- High-value or high-accuracy requirements
- Controlled or secure environments
These systems create space by dramatically increasing cube utilisation and reducing the footprint required for forward picking.
Partitioning Systems: Segregated, Secure & Controlled Spaces
Steel partitioning plays a crucial role in creating and defining warehouse space for operations.
Steel partitions, mesh cages, and modular wall systems are commonly used to:
- Create secure or restricted-access areas
- Segregate clean, hazardous, or regulated activities
- Define packing, QA, or rework zones
Partitioning does not increase the total usable area, but it is highly effective for segmenting the space. It enables warehouses to remain efficient by preventing operational creep and protecting critical activities.
Automation: Creating Dedicated Space for Robotics
Automation is increasingly used to create stable, efficient, and predictable operational space within existing warehouses.
Automated systems such as goods-to-person picking, autonomous mobile robots (AMRs), automated packing solutions, or robotic pallet handling place very specific demands on layout, floor quality, access, and segregation. As a result, they often require space to be deliberately carved out and protected from other activities.
Alongside benefits to efficiency and productivity, increased automation can also free up space in a warehouse by:
- Reducing the footprint required for manual picking or packing
- Concentrating high-volume activity into defined zones
- Allowing labour-intensive operations to be relocated or removed
Because automated systems rely on consistency, they are typically most effective when supported by clearly defined, purpose-built areas. Some common ways to create warehouse space for automated systems include:
- Using mezzanine floors as platforms for automation, particularly for automated picking or sorting, allowing robots or equipment to operate above ground-level flows.
- Creating segregated automation zones with partitioning at ground level to prevent interference from manual traffic or MHE.
- Installing flooring designed for robotic movement, using high-tolerance finishes or specialist resin coatings designed to support autonomous navigation.
- Keeping automated systems separate from unpredictable activities, such as returns processing or ad-hoc manual replenishment, so that the automation can run consistently without disruption.
Once installed, automated systems tend to require fairly fixed operational layouts and flow paths. For this reason, they are most effective where volumes are stable, demand is predictable, and the role of the operation is clearly defined.
While this can reduce the flexibility of the areas dedicated to automation, it also frees up surrounding areas which can then be designed with greater flexibility for manual or variable operations.
Combining Solutions for Operational Fit
In practice, these solutions are rarely used in isolation. A typical implementation might involve:
- Pallet racking at ground level for reserve storage
- A mezzanine above with shelving for picking
- Small-item storage within the pick faces
- Partitioned areas for packing or QA
- Specific areas suitable for robotic systems to operate
Ultimately, the effectiveness of the solution lies in how well all these components work together to support the warehouse operation it is intended for.
Preserving Flow, Safety & Flexibility
Defining warehouse space for a specific operation is never a neutral change. Every decision reshapes how other activities function, even if that impact isn’t immediately visible.

It’s important to understand that warehouse space design often involves making trade-offs. For example, increasing density almost always reduces flexibility. Segregating activities improves safety or compliance, but limits how space can be shared. Ignoring these tensions doesn’t remove them, it simply pushes the consequences into operations where they can cause issues further down the line.
The most successful designs aim to prioritise a small number of non-negotiables, such as:
- Protecting flow, even where this limits storage density or forces relocation of lower-priority activities.
- Defining safety and compliance boundaries first, rather than trying to retrofit them later.
- Preserving flexibility where future demand is uncertain, particularly for labour-intensive operations.
When space is created without acknowledging these trade-offs, problems tend to reappear elsewhere. Those might be in the form of congestion, compromised workarounds, or operational instability. But when you address trade-offs head-on from the beginning, you can make a strategic decision that's much better defined, rather than a reactive fix.
Case Studies
Take a look at some real-world projects to see how Avanta has helped clients create dedicated space for various warehouse operartions using solutions such as mezzanines, pallet racking, and partitioning:
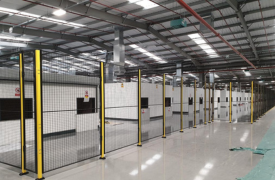
Warehouse Transformation for Multi-Channel Retailer
Large mezzanine levels were installed to create additional floor space, increase storage capacity and enable new robotic systems to be introduced.
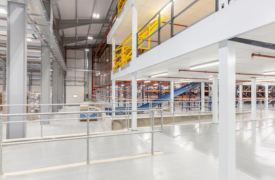
Multi-Level Picking Structure for Iconic Heritage Brand
A large scale pick and store structure was created to increase storage and improve flow of inbound and outbound goods.
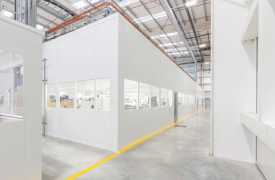
Secure Enclosed Environments for Engineering & Manufacturing Facility
65 enclosed areas were installed over 12 zones, including specific spaces for machine housing, offices, workshops, control rooms and test units.
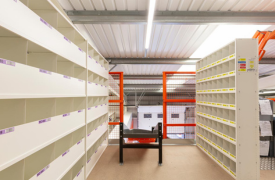
Multi-Level Storage Solution for Expanding Retailer
A turnkey solution to maximise space efficiency within a warehouse, including mezzanine installation and pick locations for finished goods of different sizes.
Steps to Create Space for a Specific Operation
While every warehouse is different, experienced designers tend to follow a similar process when creating space for a specific operation. The details vary, but the underlying approach is proven and consistent.
This usually involves:
- Defining the operation clearly in terms of throughput, variability, and service requirements.
- Classifying goods by constraint such as size, handling method, or regulatory requirement, rather than by SKU alone
- Mapping how people and materials actually move including congestion points and informal workarounds
- Identifying non-negotiable requirements early such as safety, compliance, or service-level commitments
- Designing space for specialist operations first where requirements are tightest and often less flexible
- Fitting general storage and lower-priority activities around specialist areas, rather than the other way around
- Testing the design by modelling against peak conditions and future change, not just average volumes
Meeting Individual Requirements in Your Warehouse
While utilising clever layouts and appropriate equipment are key components of successful warehouse workflows, being able to create space for specific operations is fundamentally about how that work happens, and designing environments that allow it to happen reliably, safely, and repeatedly.
Warehouse processes often come unstuck when space is treated as nothing more than a container. But they succeed when space is treated as a multi-layered and interlinked operational system, with solutions that are designed to help that system work effectively as a whole.
At Avanta we work closely with clients in a wide range of sectors, from e-commerce and logistics to engineering and manufacturing, to design and deliver highly functional workspaces created around the specific operational needs of each business.
Our turnkey solutions mean we handle every step of the process, from initial survey and design through to installation and ongoing support. So whether you’re setting up a new facility, or want to make better use of an existing warehouse, get in touch with our team to discuss how our solutions can help you achieve your objectives.