
Why Racking Choice Shapes the Whole Warehouse
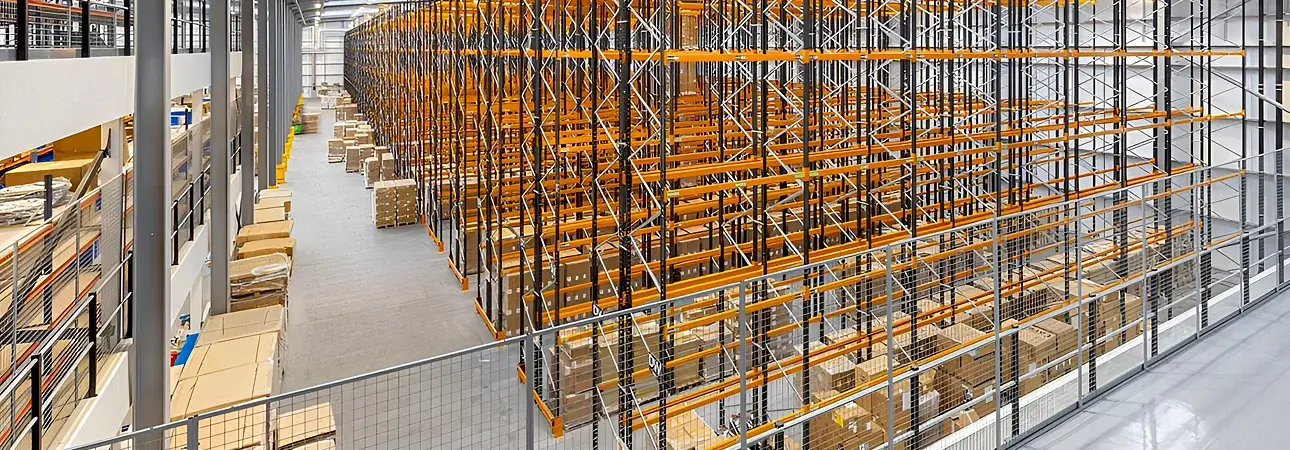
It's tempting to see pallet racking as a simple purchase: some uprights, some beams, job done. But once it's installed, it shapes almost everything else about how your warehouse runs. So it's worth weighing up the different warehouse storage systems properly, rather than treating racking as an off-the-shelf buy.
Your racking layout decides aisle widths. Aisle widths decide which forklifts or reach trucks you can run. Your trucks decide lift heights, and lift heights decide how much of the building's cubic space you can use. Change one part and the others shift with it. That's why a racking decision made in isolation can lock you into higher running costs for years.
There are two forces pulling against each other in every warehouse:
- Storage density: How many pallet positions you can fit into the available floor area and height.
- Accessibility: How quickly and directly your team can reach any single pallet or item.
Most systems trade one for the other. Selective racking gives you access to every pallet but uses more floor space for aisles. Drive-in racking packs pallets tightly but limits which ones you can reach first. The right choice depends on your stock profile, not on which system holds the most pallets in theory.
Safety and compliance matter too. In the UK, storage equipment falls under the Provision and Use of Work Equipment Regulations 1998 (PUWER), and BS EN 15635 sets out how racking should be used and maintained. It recommends inspection by a technically competent person at least every 12 months, alongside regular in-house checks.
HSE's guidance document HSG76 also sets out expectations for racking installation, inspection and safe use. The Storage Equipment Manufacturers' Association (SEMA) runs an approved inspector scheme that many insurers and auditors look for. Building these requirements into your plan from the start is far cheaper than fixing a non-compliant layout later.
Pallet Racking Types Compared
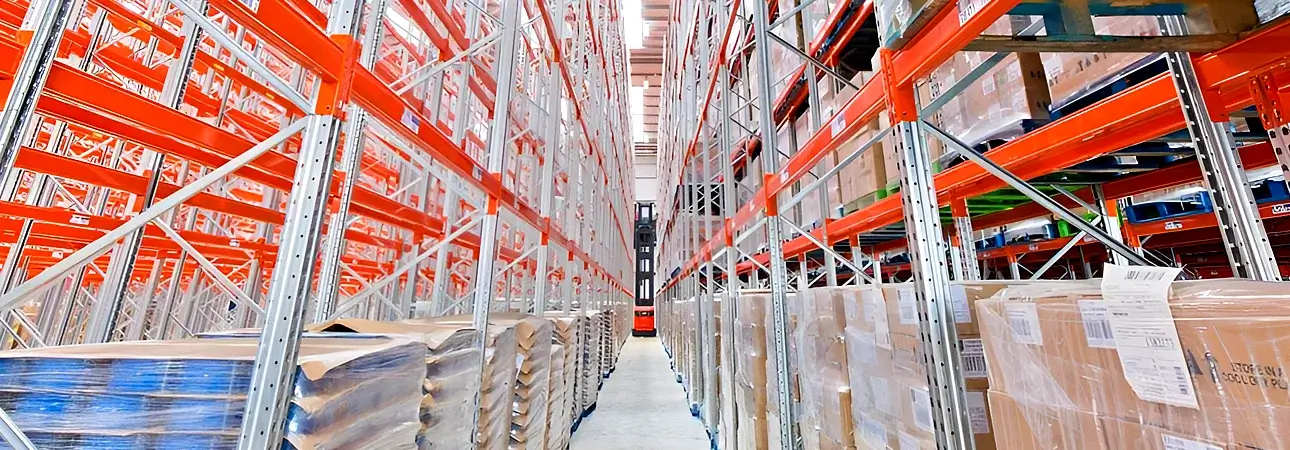
Each system is designed to suit a different mix of stock, throughput and space. Rather than looking for a single "best" option, consider how each one fits your own operation.
Selective Pallet Racking
Selective racking, often called adjustable pallet racking (APR), is the most common system in UK warehouses. It uses upright frames and horizontal beams to create bays, with every pallet facing an aisle.
If you hold a wide range of products in small quantities, or your range changes often, selective racking gives you access to everything and the flexibility to adapt as you grow.
Where it works well:
- Sites with a wide range of SKUs and moderate quantities of each
- Operations that need first in, first out (FIFO) stock rotation
- Warehouses that expect their product mix to change, since beam levels can be adjusted
Key benefits:
- Direct access to every pallet, with no need to move one load to reach another
- Usually the lowest-cost system per pallet position to buy and install
- The easiest system to expand, relocate or reconfigure
Trade-offs:
- Every pallet needs aisle access, so you lose a fair amount of floor space to aisles
- With counterbalance forklifts, aisles typically need to be around 3.5 to 4 metres wide; reach trucks can work in narrower aisles, usually around 2.7 to 3 metres
- Typical floor-area utilisation is around 30–35%, the lowest of the pallet systems compared here
For many businesses, selective racking is the sensible default unless a specific need points elsewhere. If you need more density but aren't ready for a deep-lane system, double-deep racking is a common next step. It places two selective runs back to back so pallets sit two deep, which removes some aisles. The trade-offs are LIFO access to the rear pallet and reach trucks with extending forks.
Drive-In and Drive-Through Racking
Drive-in racking removes the aisles between bays. Forklifts drive into the structure and place pallets on rails running along each side. Pallets sit several deep and several high in lanes.
Drive-in works best when you hold lots of the same product. In cold stores, for example, fitting more pallets into less space cuts the cost of every chilled cubic metre.
Where it works well:
- Large quantities of a small number of SKUs
- Cold stores and freezer rooms, where every cubic metre is costly to chill
- Seasonal or bulk stock that moves in batches
Key benefits:
- Very high storage density, with typical floor-area utilisation of 60–70%, achieved by removing the aisles between bays
- Works with conventional forklifts, with no need for specialist trucks
- The drive-through version adds FIFO rotation, with loading and retrieval from opposite ends
Trade-offs:
- Drive-in works on a last in, first out (LIFO) basis, because the first pallet loaded sits at the back of the lane. That suits non-perishable goods but causes problems for date-sensitive stock.
- Drive-through racking needs space for an aisle on each side
- Higher risk of impact damage, since trucks operate inside the structure; skilled drivers and slower, careful handling are part of the deal
- Each lane should ideally hold a single SKU, or you'll spend time moving pallets to reach the one you need
Push-Back Racking
Push-back racking stores pallets on nested carts or rollers set on a slight incline. When a driver loads a new pallet, it pushes the existing ones further back. When a pallet is removed from the front, the ones behind roll forward.
Push-back is a natural step up from selective racking when you hold several pallets of each line. You get more density without the risk of trucks driving into the racking.
Where it works well:
- Medium-volume SKUs with several pallets of each
- Sites wanting better density than selective racking without drive-in risks
- Operations where faster loading and unloading matters
Key benefits:
- Stores two to five pallets deep per lane, with floor-area utilisation of roughly 45–55%
- Trucks never enter the structure, which reduces damage and speeds up handling compared with drive-in
- Pallets roll forward automatically, so the next one is always at the front of the lane
Trade-offs:
- Works on a LIFO basis
- You can only reach the front pallet of each lane
- Usually costs more per pallet position than selective racking because of the carts and rails.
Pallet Live (Flow) Racking
Pallet live racking, or flow racking (also known as gravity flow racking), uses inclined roller or wheel lanes to move pallets automatically from the loading end to the picking end. Loaded from the rear, pallets flow forward under gravity as each front pallet is removed.
For food, drink and other date-coded stock, pallet live racking takes stock rotation out of your team's hands. The oldest pallet is always the next one picked, which makes it a good way to improve FIFO management in your warehouse.
Where it works well:
- Date-sensitive stock such as food, drink and pharmaceuticals that must follow FIFO rotation
- High-throughput operations picking the same SKU repeatedly
- Distribution centres needing to separate loading and picking aisles for efficiency
Key benefits:
- Loading and picking happen at opposite ends, giving automatic FIFO rotation without extra handling
- High density, with lanes typically three to eight pallets deep and floor-area utilisation of around 60–70%
- Pallets move under gravity, with no drives or power needed in the lanes
Trade-offs:
- Requires precise lane gradients and good-quality roller or wheel beds to flow reliably
- Suits a narrower range of pallet types and weights
- Like drive-in, each lane should hold a single SKU
- Usually costs more than selective or push-back racking.
Shuttle Racking
Shuttle racking, often called radio shuttle racking, is a deep-lane system where a battery-powered shuttle runs on rails inside each storage lane. The forklift driver puts a pallet at the front of the lane, and the shuttle, controlled by remote, carries it to the next free position. To retrieve a pallet, the shuttle brings it back to the front. The forklift never enters the racking.
Shuttle racking gives you deep-lane density without trucks entering the racking. That makes it a strong option where the building is too low for other high-density systems.
Where it works well:
- Large quantities of a smaller number of SKUs, stored in batches
- Cold stores, where packing more into the chilled space cuts running costs
- Buffer storage and replenishment of picking areas
- Buildings where height or layout rules out other high-density systems, such as pallet live
Key benefits:
- Very high density, because deep lanes remove most aisles
- Can run as FIFO or LIFO, depending on whether lanes are loaded and unloaded from opposite ends or the same end
- Trucks stay outside the structure, which reduces impact damage and shortens forklift travel
- Works with standard forklifts or reach trucks, so you don't need specialist trucks
Trade-offs:
- Shuttles need battery charging, maintenance and a few spares to cover downtime
- Usually costs more than drive-in or push-back once the shuttles are included
- Each lane should ideally hold a single SKU
- Operators need training to use the shuttles safely and efficiently
Narrow Aisle and Very Narrow Aisle Racking
Narrow aisle (NA) and very narrow aisle (VNA) racking use the same basic structure as selective racking, but with much tighter aisles. VNA aisles are often around 1.6 to 2 metres wide, served by specialist turret or articulated trucks that lift and turn the load without turning the whole vehicle.
If you need access to every pallet but you're running out of floor space, VNA racking narrows the aisles so more racking fits into the same footprint. It increases storage density considerably, which can delay or often avoid completely the need to move to a larger building.
Where it works well:
- Warehouses where wide aisles take up a large share of the floor
- Operations needing access to every pallet but short on floor space
- Large SKU ranges with steady throughput
Key benefits:
- Keeps direct access to every pallet while fitting far more positions into the same footprint, with typical floor-area utilisation of around 45–50%
- Turret trucks typically lift higher than standard reach trucks, so you can make better use of the building's height too
- Can delay or avoid a move to a bigger building
Trade-offs:
- Needs a very flat floor; uneven slabs make tall turret trucks unstable, so many sites need floor surveys and remedial grinding before installation
- Guide rails or wire guidance are usually fitted to keep trucks centred in the aisle
- The trucks themselves are expensive, and you'll need separate equipment to move pallets between the racking and goods-in areas
- Higher overall cost than selective racking once the specialist trucks are factored in
On sites with significant clear height, VNA is often combined with high bay racking to make the most of the building's cubic space.
High Bay Racking
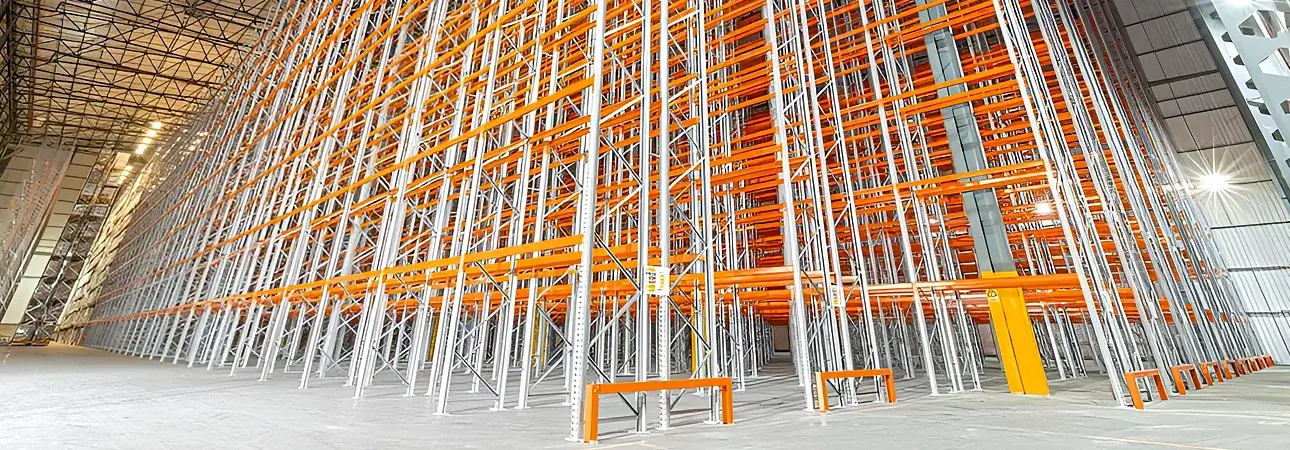
High bay pallet racking uses the full clear height of a tall building, and systems can reach up to 40 metres. What really sets it apart is how pallets are moved. Above the reach of standard forklifts, high bay installations rely on VNA turret trucks at the lower end of the range, or automated stacker cranes that run on rails in each aisle to store and retrieve pallets. In the tallest schemes, the racking can also hold up the building itself, with the roof and wall cladding fixed directly to it. This is known as a rack-clad building.
For large, high-volume warehouses, high bay racking turns height into storage capacity. With automated cranes, it can keep storing and retrieving pallets continuously which makes it efficient not just in terms of space, but also operationally.
Where it works well:
- Large distribution centres with high pallet volumes and steady throughput
- Sites where land or floor space is limited but building upwards is possible
- Operations planning to automate storage and retrieval
Key benefits:
- Far more pallet positions per square metre of floor, because it uses height rather than footprint
- Automated cranes can work continuously with fast, accurate retrieval and fewer truck movements on the floor
- Single-deep layouts keep every pallet individually accessible
- A rack-clad design can avoid the cost of putting up a separate building and then fitting it with racking
Trade-offs:
- Often a higher upfront cost, especially once cranes, controls and warehouse management software are included
- Rack-clad buildings may need planning permission and building control approval
- Needs a very strong, flat floor slab and in-rack sprinkler protection
- Automated systems need specialist maintenance and a plan for breakdowns
Cantilever Racking
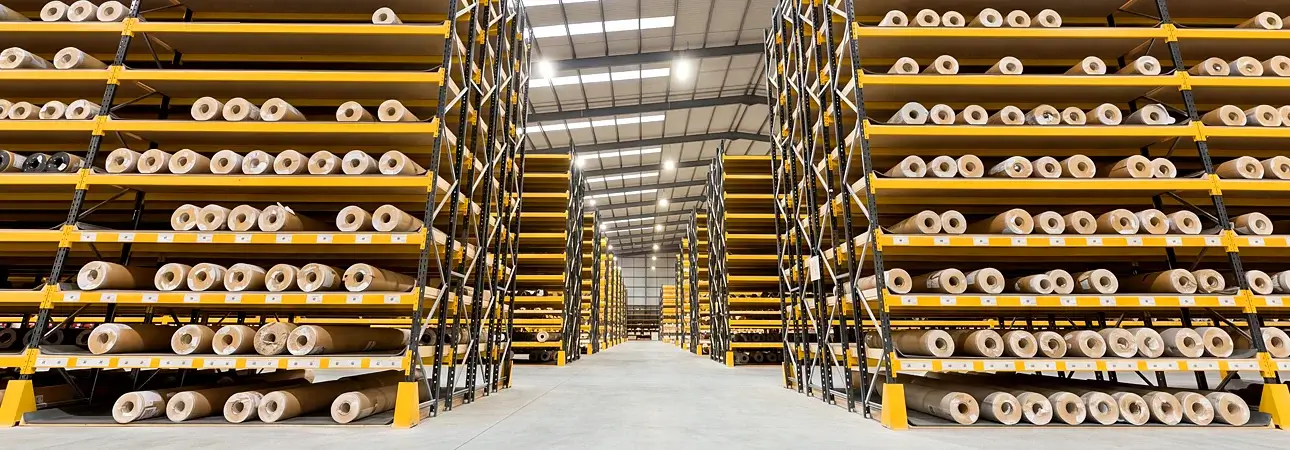
Cantilever racking is specifically built for loads that won't fit a typical pallet bay, with a central column with arms projecting outwards. There are no front uprights, so timber, steel, pipe and other long or awkward items can be loaded without obstruction.
For builders' merchants and manufacturers, cantilever racking doesn't have to stay indoors. Galvanised versions can stand in an outdoor yard, so timber, steel and sheet materials can be stored outside and your warehouse floor is kept for everything else.
Where it works well:
- Timber, steel bar, tubing, pipe and sheet materials
- Builders' merchants and manufacturing sites
- Bulky items such as furniture or rolled goods
Key benefits:
- No front uprights, so long or awkward loads can be placed without obstruction
- Galvanised versions are available for outdoor yards, which helps if you store materials outside
Trade-offs:
- Specialist system that doesn't suit standard palletised goods
- You'll need enough aisle space for side loaders or forklifts carrying long loads, which can be wider than standard pallet aisles
- Cost can vary considerably with arm capacity and column height
Mobile Racking
Mobile racking mounts standard pallet racking on motorised bases that run along rails set into the floor. Instead of a fixed aisle between every run, the racks move to open a single aisle wherever you need it.
Mobile racking suits stock that doesn't need to cycle quickly. Because it removes almost every aisle, it can hold close to twice as much as a static layout in the same space, which matters most in cold stores where the cost to operate storage space can be higher.
Where it works well:
- Cold stores, where reducing the volume to be chilled cuts energy costs
- Sites with slow-moving stock and limited space
- Archive and long-term storage
Key benefits:
- Can often achieve up to around 80% floor-area utilisation, close to twice the storage of a static selective layout in the same area
- Every pallet is individually accessible once its aisle is open
Trade-offs:
- Only one or two aisles are open at a time, so it suits slower throughput
- Access takes longer while the bases move
- Installation involves floor work for the rails
- Relies on electrical and safety controls such as light curtains and sensors, so ongoing maintenance is essential
How to Choose the Right Racking Solution: Six Key Factors
With the options laid out, the next question is which of them suits your site. The right system comes from weighing six factors together. Some depend on what you know about your own operation; others are assessed during a site survey and design. Understanding all six makes it clear why one system is recommended over another.
1. Your Stock Profile
The starting point is your stock, not the floor plan. You know your product range better than anyone, and stock records or a warehouse management system report usually provide what a racking designer needs:
- Number of SKUs and how many pallets are held of each
- Pick frequency. Which lines move daily, weekly or rarely
- Rotation needs. Whether any products have use-by dates or batch tracking that require FIFO
- Load sizes and weights. Standard UK pallets measure 1200 x 1000mm, but Euro pallets (1200 x 800mm) and non-standard loads change bay sizes
- Item shapes. Long, bulky or loose items may suit cantilever racking or shelving better than pallet bays
As a rule of thumb, a site with 2,000 SKUs at one or two pallets each points towards selective or VNA. A site with 40 SKUs at 50 pallets each leans towards drive-in or push-back.
2. The Building
The building sets the physical limits. Usable floor area and clear height to the lowest obstruction, such as roof beams, lighting or sprinkler heads, decide how many pallet positions are possible. Column positions, doors, dock levellers, fire exits and areas that must stay clear all shape the layout. These are normally measured accurately during a site survey.
The floor slab matters too. Racking puts concentrated loads through baseplates, so the slab must be strong enough to carry them, and VNA and mobile systems also need a flat, level floor. Where there's any doubt, a structural engineer or the racking designer checks slab capacity before the layout is finalised.
3. Handling Equipment
Racking and trucks work as a pair, so the design has to account for:
- Whether existing forklifts will stay, or new equipment is part of the budget
- The lift height current trucks can reach safely with a full load
- Whether drivers can be trained for drive-in or VNA operation
Switching from counterbalance trucks to reach trucks or VNA turret trucks can unlock far more storage, but it's a high cost. It's best considered alongside the racking from the start rather than treated as a separate project.
4. Safety and Compliance
Every racking installation should be designed to recognised standards, with clear load notices fixed to each run. These show the maximum bay and beam loads so the structure is never overloaded. A compliant design also takes account of:
- Rack protection such as upright guards, end-of-aisle barriers and column protectors
- Inspection schedules, including weekly or monthly in-house checks and a formal rack inspection carried out at 6 or 12-month intervals.
- Damage reporting, often using a green, amber and red risk system
- Fire safety, including flue spaces and any sprinkler requirements set by your insurer
Once the racking is in use, BS EN 15635 recommends appointing a Person Responsible for Storage Equipment Safety (PRSES) on site. This gives your team a clear point of contact for damage reports and changes to the layout.
5. Whole-Life Cost
The cheapest quote isn't always the cheapest system. A fair comparison looks beyond the purchase price to:
- Purchase and installation
- Floor preparation or groundworks
- New handling equipment and driver training
- Annual inspections and repairs
- Energy costs, especially in cold storage
- Labour efficiency over the life of the system
Different systems pay back in different ways:
- High-density systems such as drive-in, VNA, high bay and mobile racking usually earn their cost back by avoiding a move or extension. In cold stores, they also cut the volume you pay to chill.
- Pallet live and shuttle racking save labour. Stock rotates automatically, and trucks spend less time travelling and handling pallets.
- Selective racking has the lowest upfront cost. On a cramped site, though, it can cost more over time in lost space and extra picker travel.
The full picture is best weighed over at least five to ten years, so compare systems on their running costs and the capacity they give you, not just the quote.
6. Future Growth
A good layout allows for where the business will be in three to five years. Will the SKU count rise? Will e-commerce picking be added alongside bulk storage? Many sites actually benefit from a mixed pallet racking warehouse layout. For example, selective racking for fast movers near dispatch, with push-back or drive-in for bulk reserve stock further back. Leaving space to extend runs or add levels later can save a costly redesign.
Worked Example: Moving from APR to a Mixed System
The situation: A food and drink distributor operates from a 2,500 m² building with 10 m clear height and around 1,200 SKUs. Their current layout uses counterbalance forklifts with 3.8 m aisle widths, giving them roughly 900 pallet positions. Stock is growing, and they're running out of space.
The assessment: The team profiles their stock and finds that 300 SKUs are fast-moving lines with date codes requiring FIFO, and 900 SKUs are slower-moving reserve lines. Of the fast movers, around half are high-volume lines held in several pallets each, while the rest are lower-volume lines that still need direct access. The floor slab is in good condition, and the building can comfortably support taller racking.
The solution: After a site survey and CAD layout, they move to:
- Reach-truck APR at 2.8 m aisle widths for 150 fast-moving FIFO lines near dispatch that need full selectivity, gaining height and more positions in the same footprint
- Pallet live (flow) racking for the 150 high-volume date-sensitive SKUs, ensuring automatic FIFO rotation without additional handling
- Push-back racking for the remaining 900 reserve SKUs, increasing depth from one pallet to four
The outcome: The mixed layout delivers approximately 1,650 pallet positions within the same floor area, an increase of around 80%, while maintaining full FIFO compliance for date-sensitive lines and eliminating a planned building move.
This kind of mixed approach is common. The right answer is rarely a single system across the whole warehouse.
Case Studies: Racking Projects in Practice
Take a look at a few real-world projects to see how different racking solutions are used in practice for different types of operations.
40,000 Pallet Locations for a Global Fashion and Homewares Retailer
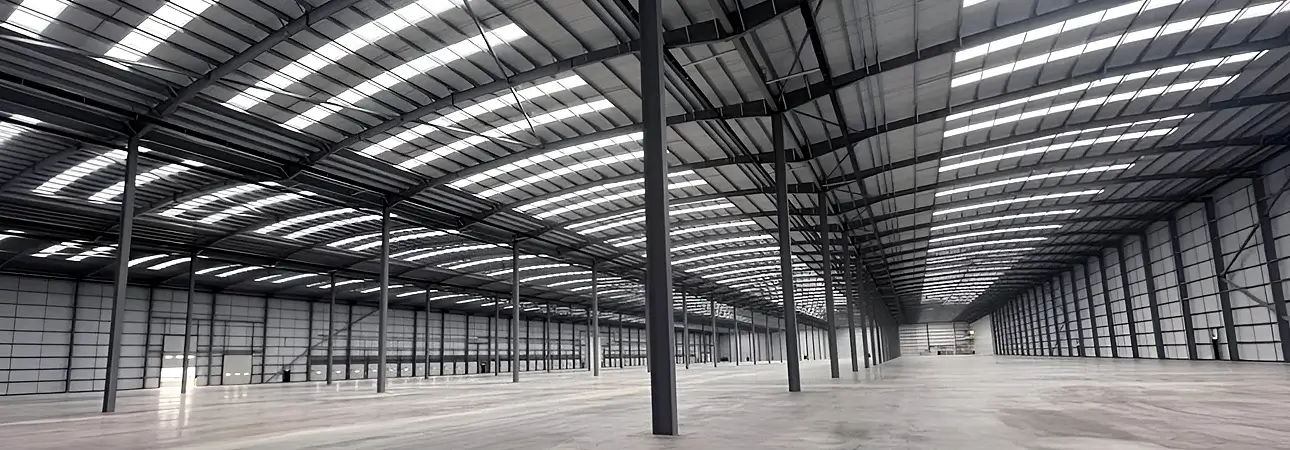
A leading off-price fashion and homewares retailer needed to fit out a new 450,000 sq ft warehouse in the North West to serve its growing store network. Wide-aisle pallet racking up to 15m high created 40,000 UK pallet locations. With Avanta acting as Principal Contractor and coordinating the other trades on site, design changes could be made quickly, and the project finished on time and on budget.
High-Bay VNA and Low-Level Racking for a Multi-Channel Retailer
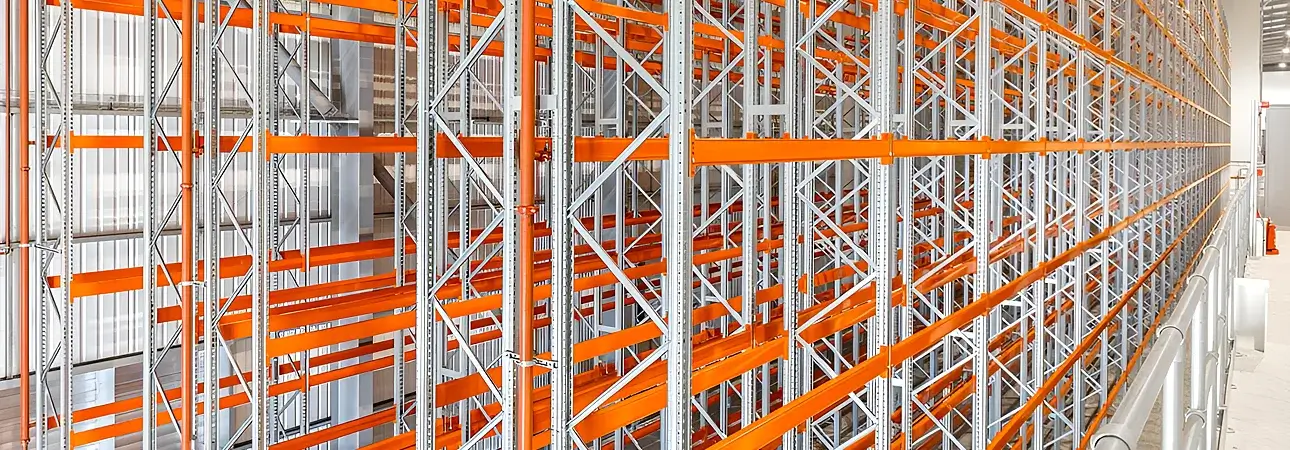
A UK multi-channel retailer needed more storage density in two areas of its warehouse, for pallets, boxes and fabric rolls. The solution combined 17–18.5m very narrow aisle (VNA) racking with low-level adjustable pallet racking. Together they provide more than 7,000 pallet positions and 1,235 pick locations, giving high-density bulk storage alongside flexible picking.
Two Sites, Two Racking Solutions for a Steel Component Manufacturer
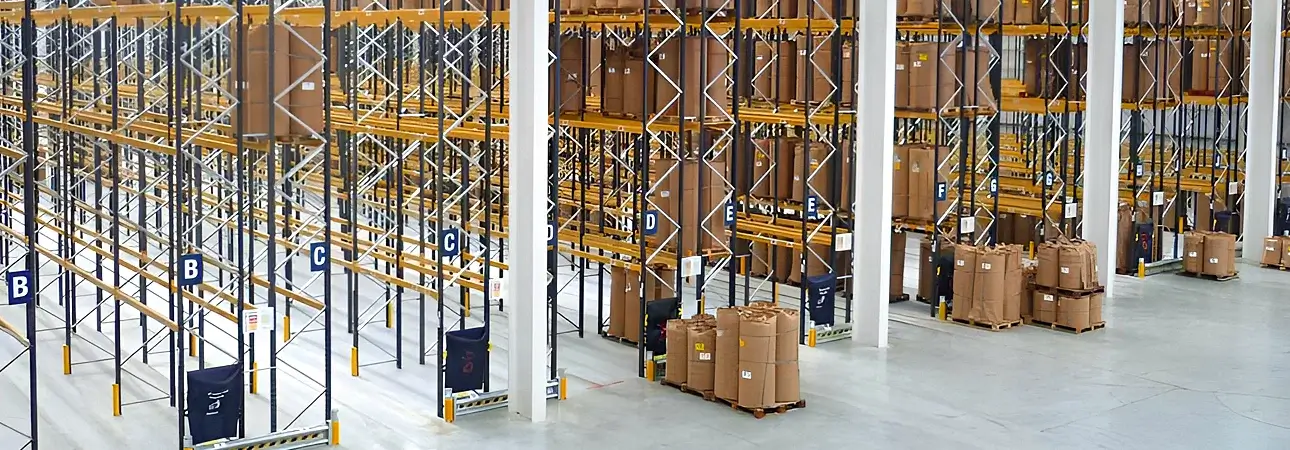
A global steel component manufacturer had two very different storage problems at its sites in the North of England. At one, VNA racking was designed to hold more than 5,000 pallets. At the other, where the building was too low for pallet live racking, and there was no room to expand, a radio shuttle system was recommended to store pallets in deep lanes within the available height.
Carton Live Storage for Next plc
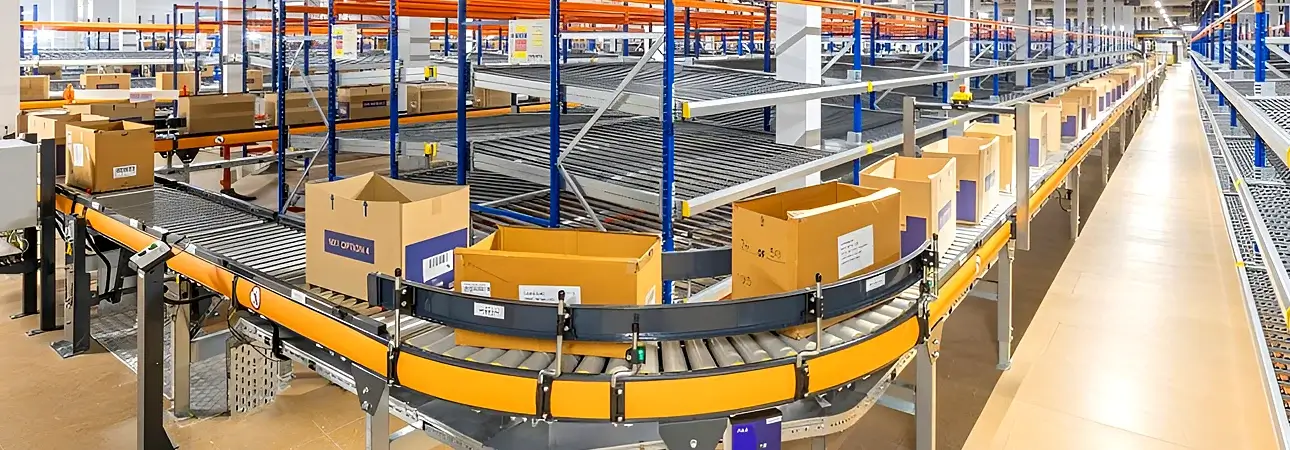
Next plc needed an ergonomic box storage system that would fit an existing mezzanine and work alongside its conveyor layout. The solution was 151 bays of carton live storage over three levels, holding up to 12,000 boxes. Operators can now load and unload from one spot beside the conveyor without overreaching or twisting, which saves time and keeps them safe.
Next Steps: Get Expert Help Planning Your Racking
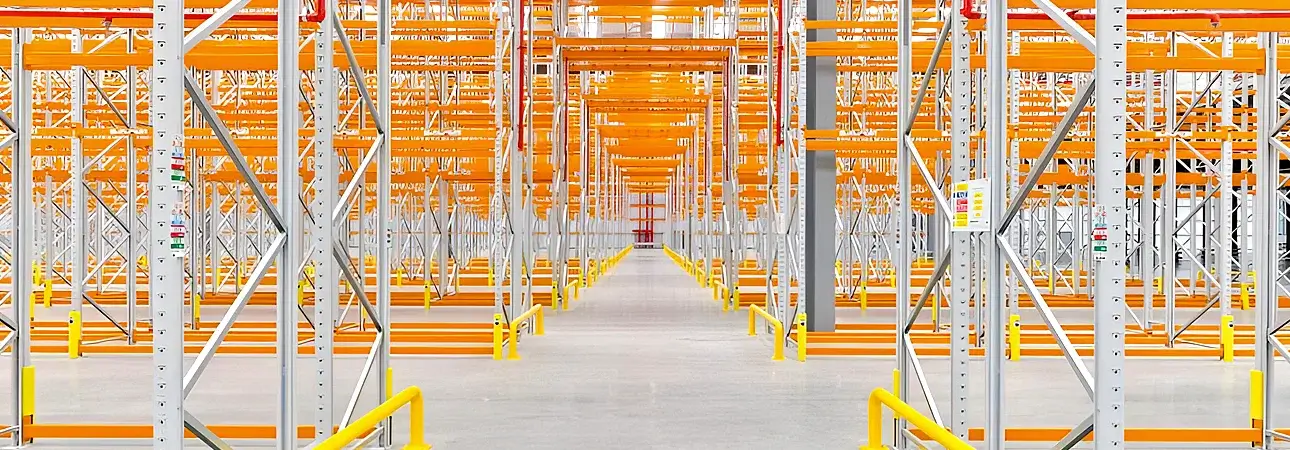
Choosing the right racking comes down to knowing your stock, your building and your equipment, then matching them to the system that balances storage capacity and efficiency with access and workflow requirements.
At Avanta, we design and install a full range of racking solutions for UK businesses based on the specific operational requirements of each project. From initial survey through to final handover, our turnkey process means we handle every part of the project. We're also able to act as Principal Contractor and Principal Designer, giving you a single point of contact from start to finish.
Get in touch to book a site survey, or simply talk through your options with one of our specialists.