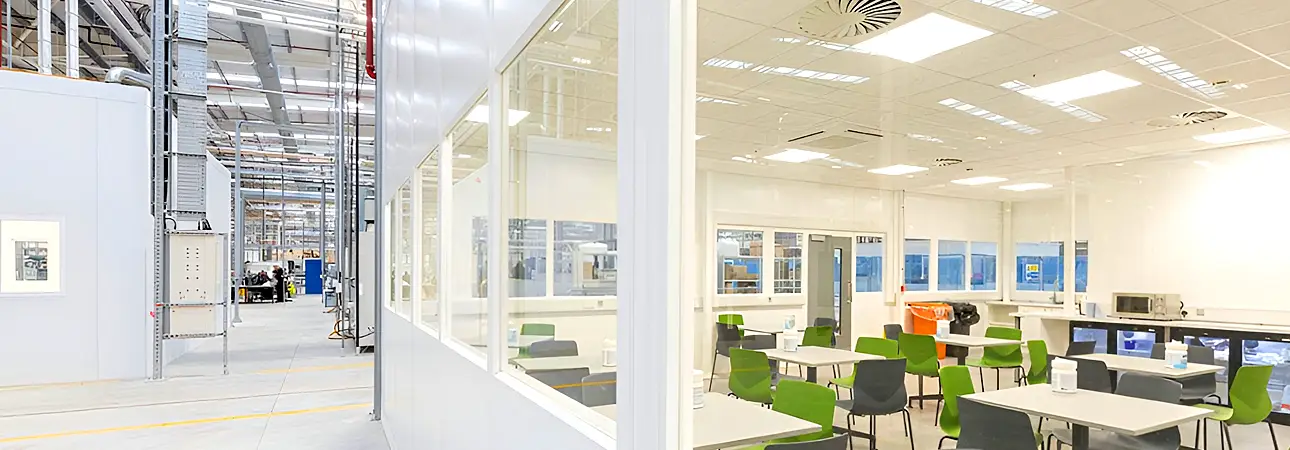
How To Divide A Warehouse: Solutions For Layout, Space & Efficiency Challenges

Managing a warehouse effectively is about managing storage, but it’s also about controlling space, processes, and movement in a way that keeps operations smooth and scalable. As businesses grow or evolve, the physical environment must adapt to meet changing demands. However, for many warehouse operators, inefficient layouts, poor zoning, or mismatched usage areas begin to create friction in daily operations.

In such cases, the question isn't “Do we need more space?” It's “Are we using our space effectively?” That’s where warehouse subdivision becomes a powerful tool. In this article we’ll take a look at how to divide space in a warehouse effectively, and the solutions available to help you do so efficiently.

Key Takeaways

  • Dividing your warehouse helps solve issues like congestion, inefficiency, and compliance risks.
  • Clear zoning improves safety, workflow, and supports future automation.
  • Modular warehouse partitions offer fast, flexible, and low-disruption solutions for dividing a warehouse and zoning space.
  • Partitions allow you to create areas for all types of activities including receiving, storing, picking, packing, assembly, automation, and office space.
  • There are a range of options available to suit different needs including single skin partitions, double skin partitions, cleanroom/whitewall partitions and mesh partitions.

Why Divide a Warehouse?

Avanta - How to Divide a Warehouse

Many warehouse issues like overflowing storage, bottlenecks in dispatch, or cross-contamination between production and packaging areas often stem from a common cause: undefined space. Even if you’re not already looking at how to divide your warehouse, you might be dealing with the symptoms of a space that’s not working quite as it should.

Warehouse division is about creating intentional zones that support your operation’s needs, whether that’s improving workflow, separating activities, or meeting compliance standards.

Examples of Operational Challenges Solved by Space Division

Let’s take a closer look at some examples of the types of operational issues that can signal the need for warehouse subdivision:

Inefficient Workflows or Congestion:
Are your teams or forklifts getting in each other’s way? Poorly defined zones can slow down operations and increase the risk of accidents.

Adapting to Growth Without Relocating:
You may not be ready to move, but as SKUs increase or new departments emerge, you need to use your existing space more strategically.

Handling Multiple Processes in One Space:
Storage, packaging, assembly, dispatch; these processes all require different environments and workflows. Without physical separation, they compete for space and create disorder.

Mixed Storage Needs:
Storing hazardous materials, temperature-sensitive goods, or high-value items alongside general stock can introduce risks and inefficiencies.

Diverse Product Types:
When SKUs vary in size, turnover rate, or handling needs, a one-size-fits-all approach to your warehouse layout can quickly become problematic.

Health, Safety, or Regulatory Compliance:
Regulations may require specific containment, separation, or clean areas (for example, for food, pharma, or electronics operations).

Accommodating Multiple Departments or Tenants:
In multi-use or subleased facilities, secure and clearly defined zones are essential for operational independence.

Expanding Operations Without Moving Premises:
Adding new services or teams? Need office space for admin staff to work? Dividing your warehouse can allow you to onboard more activity without outgrowing your current site.

Preparing for automation or robotics integration:
As warehouses introduce robotics such as automated guided vehicles (AGVs), robotic picking systems, or conveyor-based sorting, it becomes necessary to define zones that separate automated functions from manual ones.

Signs Your Warehouse Layout Isn’t Working

Many warehouse managers don’t realise they need to subdivide until problems become persistent. Here are some signs that a more structured approach to space might be needed:

Constant Repurposing:
You’re using the same areas multiple times to suit different functions, leading to inefficiencies and confusion.

Conflicting Activities:
There’s no clear boundary between tasks like storage and production, causing operational clashes and slower workflows.

Rising Errors and Delays:
You’re seeing more product damage, mis-picks, or process slowdowns due to unclear layout or movement paths.

Audit and Compliance Failures:
You’ve run into issues during audits, stock checks, or inspections because of layout-related compliance or storage errors.

Excessive Movement:
Staff and vehicles are travelling too far or crossing paths unnecessarily, reducing productivity and increasing risk.

If any of this sounds familiar, dividing your warehouse into different zones or areas could yield significant improvements in safety, flow, and operational control without requiring a move or full-scale refurbishment.

How To Divide A Warehouse With Modular Partitioning

How To Divide A Warehouse With Modular Partitioning

Once you've identified that your warehouse layout is causing friction, the next step is finding a way to reconfigure it, ideally without the cost and permanence of full construction work.

Today’s warehouse partitioning systems provide a versatile way to create different zones in a facility. Modular by design, they are perhaps the most popular way to subdivide warehouse space due to their flexibility, fast-installation time, and reconfigurable nature.

What Are Modular Warehouse Partitioning Systems?

Modular partitions are prefabricated panels that can be quickly assembled on-site to create secure, clean, or private areas within a larger space. Unlike traditional building methods, modular systems offer a number of advantages:

  • Demountable and moveable: Easily relocated or reconfigured as your operations change
  • Quick to install: Minimal disruption to daily operations
  • Clean and precise: Ideal for regulated or specialist environments
  • Customisable: Tailored in height, finish, insulation, and security levels to meet your needs

Whether you're creating a clean processing room, a secure stock cage, or just separating departments, modular partitions give you the structure without the permanence.

Types of Warehouse Partitions and Their Use Cases

To help you match the right system to your operational challenges, here’s a breakdown of the most widely used modular partition types, along with the environments they’re best suited for:

Single Skin Steel Partitions

  • Best for: General-purpose space separation.
  • Use Case Example: You want to create a separate packing station within your open-plan warehouse to reduce errors and maintain order.

Single skin steel partitions are a cost-effective way to create basic divisions within a warehouse. They’re made from durable steel panels and are commonly used to define work areas, small stores, or tool rooms. These partitions are robust, simple to install, and ideal where aesthetics and insulation are not primary concerns.

Double Skin Steel Partitions

  • Best for: Secure, quiet, and professional-looking environments.
  • Use Case Example: You need a quiet office or meeting space inside your warehouse that feels separate from the operational noise and dust.

Double skin partitions offer enhanced insulation (thermal and acoustic), improved aesthetics, and a more robust structure than their single skin counterparts. They’re often used to construct internal offices, quality control rooms, or secure enclosures within production or storage facilities.

Cleanroom Partitions

  • Best for: Controlled environments requiring hygiene or air quality regulation.
  • Use Case Example: You’re introducing a new assembly process for sensitive electronics and need to control dust and airborne particles.

Cleanroom partition systems are designed for industries where cleanliness is critical such as pharmaceuticals, electronics, and food processing. These systems can support HVAC integration, offering flush-fit panels, and easy-clean surfaces.

White Wall Partitions

  • Best for: Sterile and high-cleanliness zones.
  • Use Case Example: You’re upgrading a food-grade storage area and need to meet hygiene and visual inspection standards.

Similar to cleanroom systems but often used in larger or more open applications, white wall partitions create bright, easy-to-clean zones that support hygiene protocols. They’re widely used in food manufacturing, packaging, and cosmetic production.

Mesh Partitions

  • Best for: Secure but visible storage
  • Use Case Example: You need to store high value items in your warehouse and restrict access, whilst being able to monitor them via CCTV.

Mesh partitions use steel wire panels to create visible, breathable enclosures. They're ideal for restricting access to valuable or hazardous goods while maintaining airflow and visibility. Mesh systems are often used to create secure storage cages or segregated areas in multi-user warehouses.

Other Subdivision Methods: Pros and Cons

While modular partitioning systems are often the most efficient and adaptable solution, they’re not the only option available. Many warehouses still rely on alternative or improvised subdivision methods such as stud walls or curtain dividers to segment space.

These methods may appear to offer lower upfront costs or quicker implementation, but they often come with limitations that reduce long-term value.

Jumbo Stud Walls

These are suitable for permanent offices or storage rooms in fixed-use facilities, but lack flexibility for evolving operations and typically take longer to install than modular partitions.

Advantages

  • Inexpensive and fast to install
  • Allows easy access and visibility
  • Good for controlling dust or temperature zones

Disadvantages

  • Offers no real security or acoustic separation
  • Not suitable for high-compliance or hygiene-critical areas
  • Can degrade quickly in busy environments

Flexible Tension Partition Walls

These solutions are useful for creating semi-permanent enclosures or large temporary zones, but are less well suited to operations requiring high levels of control, security, or reusability.

Advantages

  • More robust than curtains, but still quicker and cleaner to install than stud walls
  • Often made from heavy-duty PVC or fabric with integrated tension systems
  • Can include clear panels for visibility, and optional insulation for temperature control
  • Easy to retract, reposition, or remove

Disadvantages

  • Not fully secure (can be cut through or bypassed)
  • May lack the structural strength of steel modular systems
  • Less suitable for high-spec hygiene or security applications
  • Not always compliant with strict fire or building regulations without upgrades

Racking or Shelving as a Divider

In some warehouses, pallet racking or shelving is used to define different areas. While this can work for informal space division, it lacks the definition and control of a true partition system.

Advantages

  • Dual purpose: storage and space definition
  • Low additional cost if racking is already planned

Disadvantages

  • Not structurally enclosed; no noise, hygiene, or temperature control
  • Fixed location and may be difficult to adjust to meet certain needs
  • Does not meet safety or compliance needs for segregated processes

Why Modular Systems Are Usually Preferred

Compared to these alternatives, modular steel partitioning systems offer a balance of flexibility, durability, and compliance readiness. They can be:

  • Installed quickly and efficiently without structural disruption
  • Reconfigured, adapted, and extended as layouts or needs change
  • Adapted to a variety of operational requirements, from secure storage to hygienic production zones

While the upfront investment may be slightly higher than basic curtain systems, the long-term value, especially in adaptability and reuse, often makes steel partitions the more cost-effective option over time. They’re typically cheaper and faster to install than traditional stud walls, whilst offering a solid and secure way to partition a space that’s also flexible enough to meet future requirements.


More About Warehouse Partitions

Matching the Right Type of Partition to Your Needs

Matching the Right Type of Partition to Your Needs

One of the biggest advantages of steel partitioning is the ability to tailor your solution to a specific operational requirement. Whether you're creating a secure cage, a quiet workspace, or a hygienic packaging area, there's a system that fits your needs precisely without over-engineering or overspending.

To help you choose the right type of partition for your warehouse scenario, here’s a practical reference guide:

Requirement

Solution

Example

Why it Works

General-purpose division Single Skin Steel Partitions You need to isolate a small goods-in area from your picking floor. Single skin partitions can create a defined area quickly and cost-effectively.
Secure storage or quiet working zones Double Skin Steel Partitions You want to build a comfortable office space within your warehouse. Double skin partitions offer sound insulation and a clean interior finish.
Hygiene-critical processes Cleanroom or White Wall Partitions You're adding a clean production process to your operation. Cleanroom or white wall partitions help you meet hygiene standards without a full refit.
Secure, visible, and ventilated storage Mesh Partitions You want to keep high-value stock locked away but still visible. Mesh partitions provide physical security without compromising oversight.

Planning Your New Warehouse Layout

Planning Your New Warehouse Layout

One of the key objectives in subdividing your warehouse is to design an environment that enhances productivity, safety, and future adaptability. But before going ahead and installing partitions, it’s important to step back and assess how your warehouse space is currently used, how you would like it to change, and how it should ideally function.

Assess Your Operational Requirements

Understanding your processes helps you determine how many zones you need and what type of separation each one requires. Start by defining the core activities that happen in your warehouse:

  • Are you receiving goods daily or weekly?
  • Do you handle assembly, production, or repacking?
  • Do you need quiet zones, secure storage, or hygiene-controlled areas?
  • Are there specific compliance needs you must meet?

Understand Product Flows and Functional Zones

Map out the logical flow of goods and people through your space, from goods-in to goods-out. This will help you define functional zones and eliminate unnecessary cross-traffic. Each of these may benefit from physical separation, especially if you’re scaling operations or need to formalise previously ad hoc spaces. Typical warehouse flow might include:

  • Receiving area
  • Bulk storage
  • Picking and packing
  • Automation
  • Dispatch
  • Returns or rework
  • Administrative or office areas

Map Traffic Patterns

Modular partitions can help direct flow, improve safety, and create structured pathways that reduce risk and improve efficiency. Consider both foot traffic and vehicle movement:

  • Are operatives moving freely and efficiently between zones?
  • Are forklifts crossing into pedestrian areas?
  • Do robots need to move through the space?
  • Could bottlenecks or blind spots be reduced with better layout?

Define Zones by Function vs. Physical Needs

Not all zones need full separation. Some may only require visual distinction such as different flooring or demarcation. Others demand physical boundaries for security, hygiene, or climate control.

While the requirements should be carefully assessed when designing a solution, as a general rule of thumb zones fall into two main categories:

  • Visual zoning: Where processes are related and open collaboration is safe
  • Physical separation: Where cleanliness, safety, or security are essential

Modular steel partitioning systems offer the flexibility to implement both, allowing you to strike the right balance across your warehouse, and quickly adapt your layout when needed.

Plan for Automation Compatibility

If your operation already uses or is considering robotic systems, plan for their integration during the layout stage. Steel partitions are well suited to defining automation zones; they help maintain safety and can evolve as your automation footprint expands. This includes:

  • Providing clear, unobstructed routes for AMRs or AGVs
  • Designating safety zones around robotic arms or automation equipment
  • Including modular enclosures or barriers to keep personnel and automated systems safely separated
  • Factoring in infrastructure like power sources, sensor placement, and data cabling

Best Practice Tips for Splitting Up Your Warehouse Space

Steel partitions with sliding doors

Once you've planned your warehouse zones and selected the appropriate partition types, it's time to bring your layout to life. Whether you're retrofitting an existing facility or fitting out a new one, careful implementation will make all the difference.

Here are four best practice guidelines to ensure a smooth and successful implementation:

1. Involve Key Teams Early

Early collaboration helps avoid design flaws and fosters ownership across the team. Don’t treat warehouse division as a facilities-only decision. Bring in:

  • Operations managers to align layout with workflow
  • Health and safety officers to ensure compliance
  • Warehouse staff for insights on day-to-day bottlenecks
  • Maintenance teams for input on access, lighting, and servicing zones

2. Plan Access Points Thoughtfully

A well-zoned warehouse is only efficient if people and goods can move through it with ease. To facilitate this, modular partitions can incorporate custom access solutions. They should therefore be used to improve flow, not restrict it. When thinking about how to subdivide your warehouse, consider:

  • Where doors, gates, or pass-throughs should go
  • Whether you need vision panels or mesh for visibility
  • How traffic (both pedestrian and vehicular) will move through new boundaries

3. Don’t Overlook Services and Compliance

Work with a supplier who can help you plan for fire safety, building regulations, and environmental control from the outset. Even a basic storage enclosure needs to consider:

  • Lighting: Will the new zone be adequately illuminated?
  • Ventilation: Will airflow be restricted by the new layout?
  • Emergency exits: Are escape routes still accessible and compliant?

4. Think Long-Term, Design for Change

The most common mistake in warehouse fit-outs is designing for your current layout without considering growth or reconfiguration. Modular steel partitions are a great option in this regard because systems can be demounted, moved, and reinstalled, offering long-term adaptability that fixed construction doesn’t offer.

Choose systems that are:

  • Easy to modify or expand
  • Compatible with future zone repurposing
  • Relocatable if you move premises or restructure the layout

Ready to Rethink Your Warehouse Layout?

Dividing a warehouse effectively is fundamentally about solving operational problems. Whether you're dealing with workflow congestion, compliance requirements, or the challenge of growing within your existing footprint; strategic subdivision can unlock greater efficiency, control, and flexibility.

Compared to traditional construction methods, modular systems offer a faster, cleaner, and more cost-effective way to get the space you need, without the permanence or disruption.


Explore Warehouse Partitioning Solutions


At Avanta, we specialise in creating tailored, efficient, and future-proof workspaces. Our complete turnkey warehouse fit out solutions mean that our team will plan, design, and implement a tailored partitioning solution that aligns with your operational goals.

We handle everything from initial concept to installation, including ensuring full compliance, so you can begin seeing the benefit quickly and without the headache of working with multiple contractors.

If you’re thinking about how to make better use of your warehouse space, or if you’re already facing some of the issues outlined in this guide, get in touch. We’ll help you create a space that works as hard as you do.

If you would like more information or any other help, please contact us now!

Scroll to top