
These risks need to be accounted for all at once, and all from the earliest stages of the warehouse fit-out process. In this article, we cover the full decision set, covering everything a facilities manager or safety officer needs to plan or upgrade a compliant chemical warehouse.
The UK Regulatory Framework You Must Understand First
Before a single shelf goes up, you need a clear picture of the legal landscape. In the UK, chemical warehouse design is shaped by several overlapping pieces of legislation and guidance.
| Regulation / Framework | What It Covers | Design Implications |
|---|---|---|
| DSEAR (Dangerous Substances and Explosive Atmospheres Regulations 2002) | Requires employers to assess risks from flammable and explosive substances and put controls in place. | Directly affects zoning, electrical equipment selection, and ventilation design. |
| COSHH (Control of Substances Hazardous to Health Regulations 2002) | Governs how hazardous substances are stored, handled, and managed to protect workers from exposure. | Your storage design must support, not undermine, your COSHH assessments. |
| CHIP Regulations & GHS (Globally Harmonised System) | The Chemicals (Hazard Information and Packaging for Supply) Regulations, and the successor framework aligned with GHS, define how substances are classified and labelled. | Your warehouse layout should reflect these classifications. |
| Building Regulations Approved Documents (Part B & Part J) | Sets structural and fire suppression requirements. For larger sites, the Regulatory Reform (Fire Safety) Order 2005 places specific duties on responsible persons. | Governs fire safety design and structural requirements throughout the facility. |
| HSE Guidance — HSG71 (Chemical Warehousing) | HSE publishes detailed UK-specific guidance which, whilst not legally binding in every detail, represents recognised good practice. | Enforcement officers will reference this guidance when assessing your site. |
This framework is important because it shapes every decision that follows. Segregation distances, floor loadings, drainage requirements, and emergency planning all flow from these obligations.
Key Considerations for Warehouses in the Chemical Industry
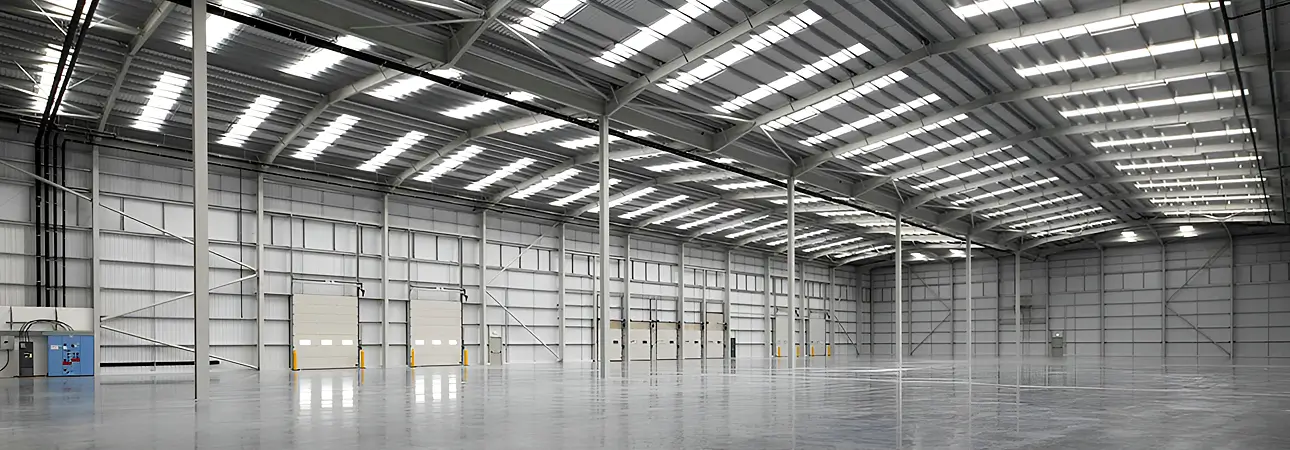
The physical design of a chemical warehouse is where regulatory requirements become built form. Several principles must be addressed in parallel rather than sequentially.
Regulatory Compliance and Risk Assessment
Compliance in a chemical warehouse is not a one-time exercise. It requires ongoing risk assessment that reflects your actual inventory, volumes, and operational practices. Your starting point is a comprehensive hazard identification exercise, drawing on Safety Data Sheets (SDS) for every substance on site, cross-referenced against COSHH, DSEAR, and GHS classification requirements.
Risk assessments must be documented, reviewed regularly, and updated whenever substances, quantities, or layouts change. The HSE's guidance on "suitable and sufficient" assessments is clear: the assessment must reflect current conditions, not the situation at the time of the original fit-out.
Chemical Segregation and Compatibility Zoning
Not all hazardous materials can share the same space or even the same building. Storing incompatible chemicals in proximity creates risks that no amount of PPE or emergency response planning can fully mitigate.
Acids and bases, oxidisers and flammables, and water-reactive substances each demand separate storage zones. In practice, this means planning your warehouse layout around compatibility groups from the outset, rather than fitting segregation around an existing racking arrangement.
Physical separation can be achieved through a combination of:
- Dedicated rooms with fire-rated walls
- Distance combined with secondary containment, or through
- Purpose-built chemical storage cabinets for smaller quantities.
The approach you use depends on the volumes involved and the specific hazards in your inventory. Your COSHH assessment and the Safety Data Sheets (SDS) for each substance will specify minimum separation requirements. These are not suggestions; they form part of your documented risk management.
Spill Containment and Bunded Flooring
Any area where liquid chemicals are stored or transferred must be designed to contain spills at source. Bunded floors, where a raised lip or depression contains released liquid, are standard practice for chemical warehouses handling significant volumes.
Bund capacity should generally be at least 110% of the largest single container in the zone, or 25% of total stored volume, whichever is greater. Requirements vary by substance type and site; the correct thresholds for your facility should be confirmed with the Environment Agency directly.
Floor materials matter too. Chemically resistant coatings or sealed concrete prevent absorption and make decontamination practical. Standard epoxy coatings are suitable for many applications, but aggressive solvents or acids may require specialist chemical-resistant finishes.
Drainage within bunded areas should be isolated from the general surface water or foul drainage network. Accidental discharge of chemical-contaminated water into drainage systems creates significant environmental liability under the Environmental Permitting Regulations.
Ventilation and Atmospheric Control
Many hazardous substances release vapours that accumulate to dangerous concentrations in poorly ventilated spaces. This creates both health risks (chronic exposure to low-level fumes) and fire or explosion risks where flammable vapours reach their lower explosive limit (LEL).
Ventilation design for chemical warehouses typically combines:
- General dilution ventilation: maintains background air quality across the warehouse
- Local exhaust ventilation (LEV): captures vapours at the point of release, particularly important at dispensing or transfer points
- ATEX-rated extraction equipment: required where flammable atmospheres may form under DSEAR
Air change rates must be calculated based on the specific substances stored, their vapour pressure, and the volume of the space. This is a specialist engineering calculation, not a rule of thumb. Cutting corners here is one of the most common causes of enforcement action and incidents.
Storage Solutions: Choosing the Right Racking System
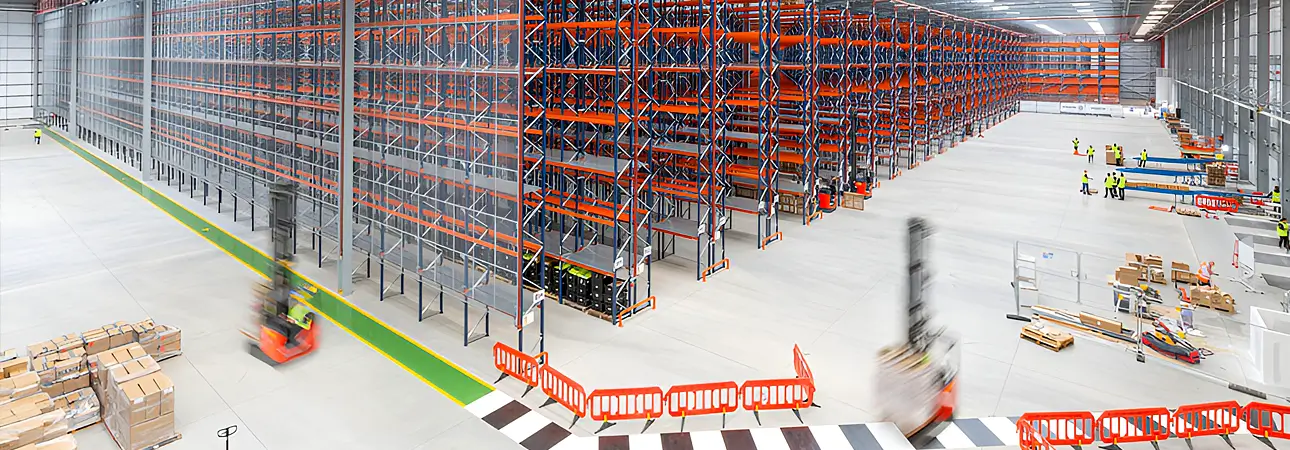
Selecting the right pallet racking system is one of the most consequential decisions in a chemical warehouse fit-out. The system you choose must accommodate your product dimensions and weights, support your picking and replenishment workflows, and withstand the chemical environment, all while remaining compliant with SEMA (Storage Equipment Manufacturers' Association) guidelines.
All racking installed in chemical warehouses should be constructed from chemically compatible materials. For example:
- Powder-coated steel racking is appropriate for most packaged chemicals, but
- Environments with corrosive vapours or frequent spillage may require stainless steel or specialist chemical-resistant coatings.
Racking within bunded areas must also be positioned and fixed in a way that does not compromise bund integrity.
Selective Pallet Racking
Selective (standard) pallet racking is the most common system and provides direct access to every pallet position, making it one of the most flexible option for chemical warehouses with a wide variety of substances in relatively low volumes per SKU.
Because each location is independently accessible, it is straightforward to maintain strict segregation between incompatible materials, as each compatibility group can occupy its own clearly defined bay or row without requiring product movement to access others.
This system is also the easiest to adapt when your chemical inventory changes. New substances can be assigned to existing bays without disrupting the broader layout, provided your compatibility matrix is updated accordingly.
Drive-In and Drive-Through Racking
Drive-in and drive-through racking systems are well-suited to chemical warehouses storing large volumes of the same substance, particularly bulk drums, IBCs, or palletised containers of a single product. By eliminating the need for individual access aisles between every bay, these systems maximise storage density within a given footprint.
Drive-in systems operate on a last-in, first-out (LIFO) basis and are appropriate where stock rotation is less critical. Drive-through systems allow access from both ends, enabling first-in, first-out (FIFO) rotation, which is important for substances with defined shelf lives or stability requirements.
Because these systems concentrate large quantities of a single substance in a compact area, ventilation design and spill containment for these zones must account for worst-case volumes, and DSEAR zoning assessments should reflect the specific densities involved.
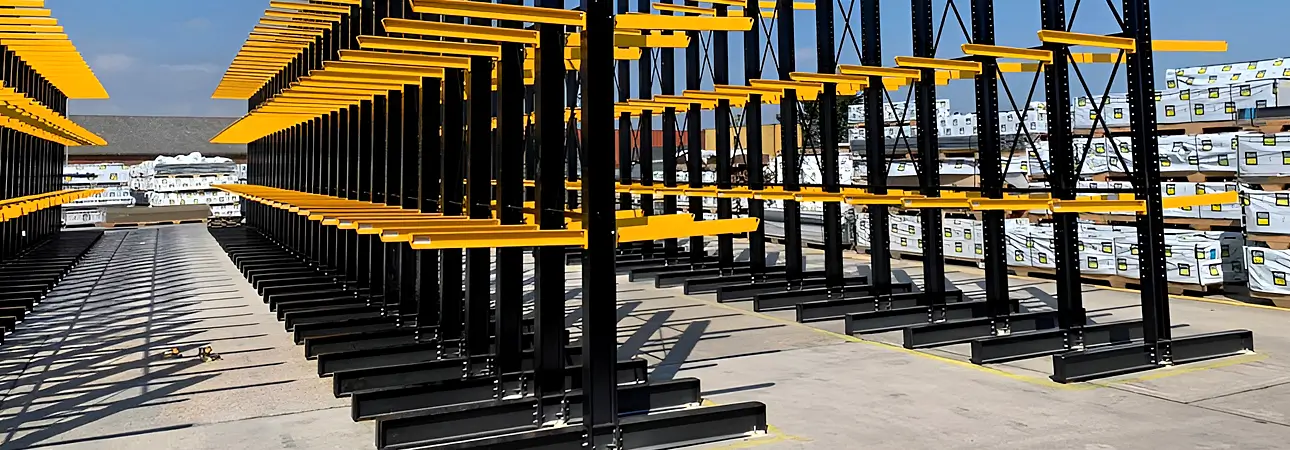
Cantilever Racking
Cantilever racking is designed for long, awkward, or irregularly shaped loads that cannot be efficiently stored on standard pallet racking. In chemical warehouse contexts, this includes large-diameter drums, lengths of pipe used in chemical transfer systems, rolled sheeting, and oversized intermediate bulk containers (IBCs).
The open-arm design of cantilever racking allows easy visual inspection of stored items and simplifies the use of mechanical handling equipment. It also facilitates airflow around stored items, which is relevant in zones where heat or vapour management is a concern.
As with all racking in chemical environments, cantilever systems should be specified with appropriate surface treatments, inspected regularly to SEMA standards, and load-rated to account for the higher density of chemical containers compared to standard warehouse goods.
Racking Safety and Maintenance
Selecting the right racking system is only half the job. How that racking is integrated with your containment infrastructure and maintained over its service life determines whether it remains compliant and safe as conditions change. Two key priorities should be treated as non-negotiable from day one.
Incorporating Spill Containment Features in Pallet Racking
Racking systems in chemical warehouses should be integrated with your spill containment strategy rather than treated as separate concerns. Drip trays or spill pallets can be fitted beneath racking bays storing liquid chemicals, providing a secondary containment layer at the pallet level before a spill reaches the bunded floor. These are particularly valuable in selective racking configurations where individual pallets are regularly accessed and moved.
Where racking is installed within a bunded zone, fixings and base plates must be specified to maintain the integrity of the bunded surface. Any penetration of the bund membrane must be sealed appropriately.
Regular Maintenance and Inspection Protocols
All racking in a chemical warehouse must be subject to a formal inspection regime. SEMA recommends a minimum of one annual inspection by a Racking Inspection Specialist (RIS), supplemented by regular in-house inspections by a trained Rack Safety Officer. In chemical environments, the inspection protocol should include checking for corrosion, coating degradation, and any damage caused by chemical exposure in addition to standard structural checks.
Damage to racking uprights, beams, or connections must be reported and rectified promptly. A clear colour-coded tagging system (green for serviceable, amber for monitor, red for remove from service) allows issues to be communicated quickly across shifts.
Using Partitions to Segregate a Chemical Warehouse
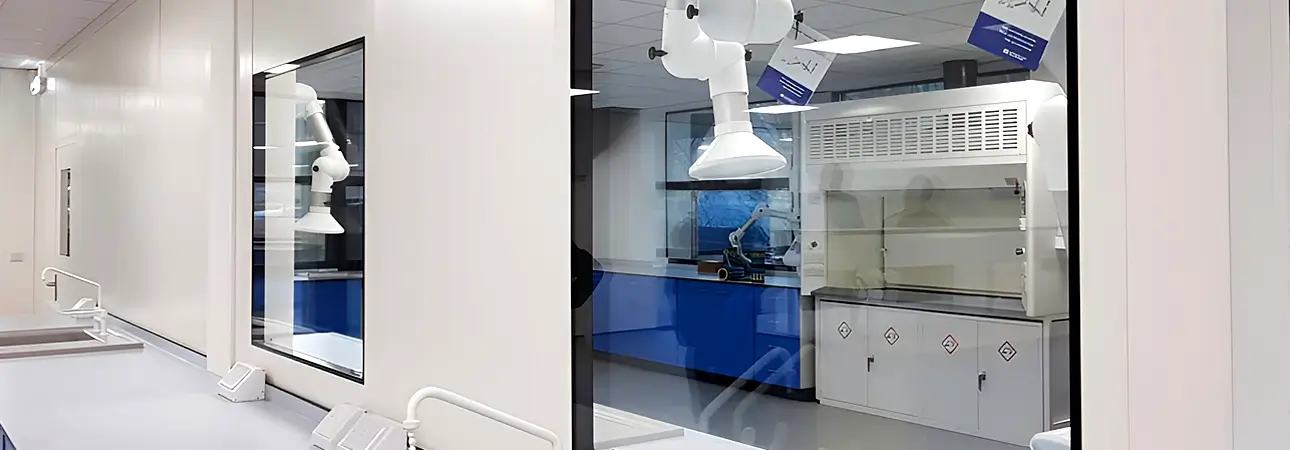
Conceptual segregation between incompatible chemicals must translate into physical barriers in a well-designed chemical warehouse. Warehouse partitions provide that physical separation, and the type of partition used should reflect the specific safety, operational, and environmental requirements of each zone.
Steel Partitions
Steel partitions offer the highest level of physical separation between chemical storage areas. Their durability makes them appropriate for permanent demarcation between zones storing incompatible materials (for example, separating an oxidiser storage area from a flammable liquids zone).
Steel surfaces are straightforward to decontaminate following a spill and resist the mechanical damage that can occur in busy warehouse environments.
Where fire resistance is required between zones (for example, to achieve the separation distances specified in your fire strategy), fire-rated steel partition systems can be specified to achieve defined periods of fire resistance. This approach can be more cost-effective than constructing full masonry walls, particularly in leased or modular facilities.
Double Skin Partitions
Double skin partitions consist of two steel face sheets with an insulating core, delivering substantially higher fire resistance, thermal performance, and acoustic separation than single-skin steel systems.
In chemical warehouse applications, these characteristics make them the preferred choice where a zone boundary must achieve an extended fire-resistance rating, for example, when separating a flammable liquids store from an adjacent occupied area or a temperature-sensitive storage zone from the rest of the warehouse.
The insulating core helps maintain stable temperatures in zones storing substances with defined storage-temperature ranges, reducing reliance on supplementary heating or cooling.
Where hygiene or decontamination requirements are high (for example, where pharmaceutical intermediates or fine chemicals are being used), double skin panels can be specified with plastisol-coated or white wall finishes that provide a smooth, non-porous surface resistant to chemical attack and easy to wipe clean. This finish option is also available on single-skin steel partitions and is worth specifying wherever routine surface decontamination is part of the operating procedure.
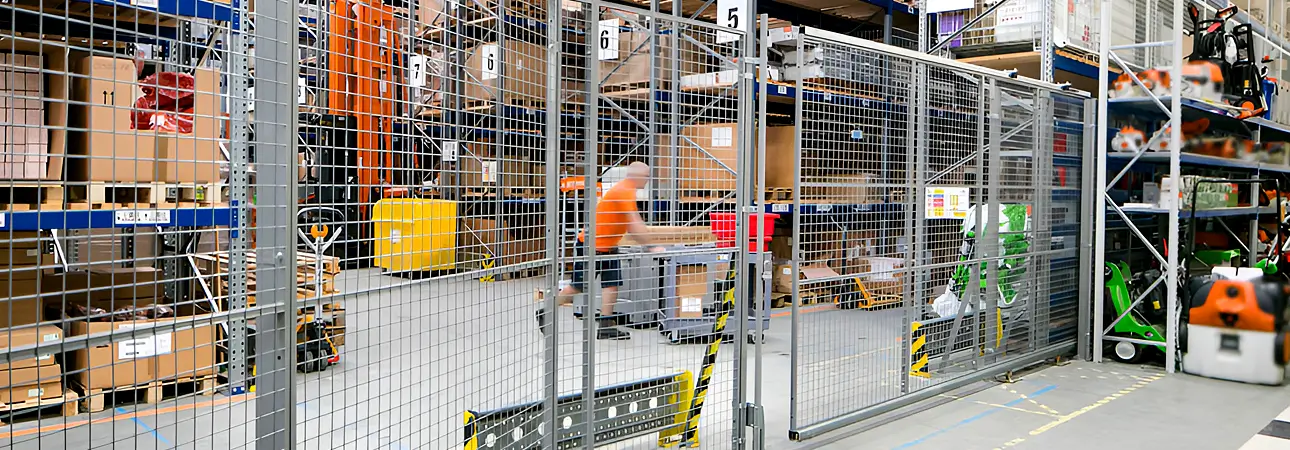
Mesh Partitions
Mesh partitions maintain physical separation while allowing unrestricted airflow between zones. This makes them particularly valuable in areas where vapour management is a priority. Mesh-partitioned zones can be monitored for atmospheric hazards using fixed gas detection equipment without the need to penetrate solid walls, and ventilation systems can operate across partition boundaries without the pressure differentials that solid walls can create.
The visibility offered by mesh partitions also supports supervision and security; operators and supervisors can observe activity across zone boundaries without needing to enter restricted areas.
Modular Partitions
Modular partition systems are designed to be reconfigured as operational requirements change. In chemical warehouses, where inventory can shift significantly over time as new substances are introduced, others phased out, and volumes adjusted, modular partitions allow the physical layout to evolve without major construction works.
This adaptability is a genuine compliance advantage: when a new substance is added to your inventory that requires segregation from existing materials, a modular system allows you to create the necessary physical barrier quickly, maintaining compliance without disruption to operations.
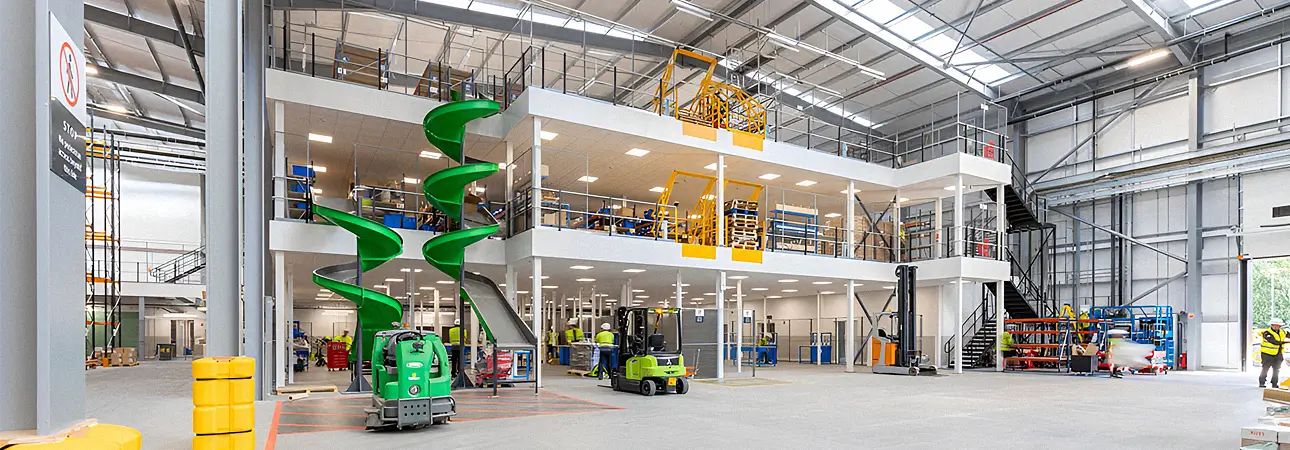
Mezzanine Floors in Chemical Warehouses
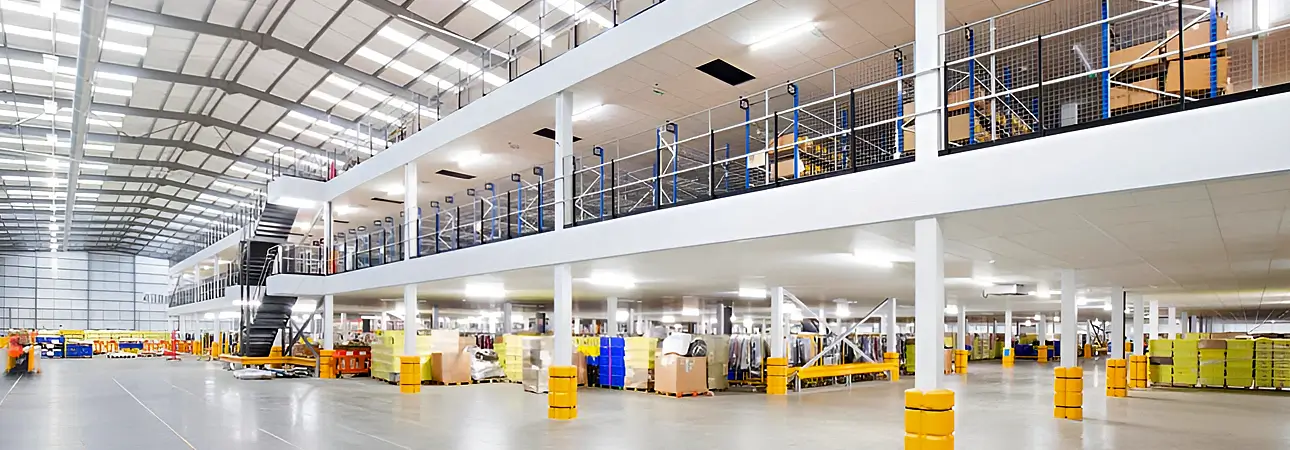
Mezzanine floors offer chemical warehouse operators a practical route to increasing usable space without expanding the building footprint. They can be a particularly valuable option where planning constraints, lease terms, or capital costs make building extension impractical.
Increasing Capacity Without Expanding the Building Footprint
By creating an intermediate floor level within the existing warehouse envelope, a mezzanine can effectively double the usable floor area in a given zone. In chemical warehouse applications, this additional capacity can be used to separate categories of storage, for example, locating lower-hazard packaged goods on the mezzanine level while retaining the ground floor for higher-hazard bulk storage with direct access to bunded drainage.
Mezzanine Applications in Chemical Warehouses
The most common application of mezzanine floors in chemical warehousing is the separation of office or welfare accommodation from the chemical storage environment.
Locating administrative functions, rest areas, or control rooms above the storage floor, rather than in an adjacent ground-level office, frees up valuable ground-floor space while physically distancing personnel from the primary hazard zone. Emergency egress from the mezzanine level must be designed to allow rapid evacuation independent of conditions on the floor below.
Mezzanine floors can also provide dedicated areas for equipment maintenance, sample processing, or quality control activities that need to be physically separated from bulk storage but remain within the warehouse envelope.
Mezzanine Design Considerations for Safety
Load capacity: Mezzanine floors used for storage in chemical warehouse environments often need to be designed to handle loads significantly heavier than standard office mezzanines, or those used for storing lighter goods. Chemical containers (particularly drums, IBCs, and palletised goods) are considerably denser than typical warehoused products, and structural calculations must reflect the actual loads involved, including dynamic loading from pallet trucks and other handling equipment.
Floor surface: Surface finishes on mezzanine floors serving chemical storage or handling areas should be chemically resistant and non-slip. Standard paint finishes are unlikely to be adequate; specialist resin coatings or chemically resistant floor systems should be specified.
Guardrails and edge protection: must comply with the Working at Height Regulations 2005. In chemical environments, guardrail systems should be specified to resist corrosion, and any gaps in edge protection must account for the dimensions of containers being moved as a standard guardrail infill spacing may allow smaller containers to pass through.
Integrating Advanced Safety Features
While structural and storage decisions form the foundation of a safe chemical warehouse, they need to be supported by active safety systems that detect, contain, and respond to incidents in real time. It's this additional infrastructure that turns a compliant layout into a genuinely resilient facility.

Spill Containment
Secondary containment must be treated as a system, not a collection of individual components. Bunded floors, drip trays, and interceptor drainage should be designed to work together, ensuring that any release, from a slow leak to a significant container failure, is captured before it reaches the wider drainage network or creates a slip or fire hazard.
Fire Safety
Fire suppression systems must be specified for the substances stored. Water-based sprinklers are suitable for many flammable solids and liquids, but are actively dangerous around water-reactive materials such as sodium, calcium carbide, or certain organometallics. In those areas, inert gas or dry powder suppression systems are appropriate.
Detection systems must go beyond standard smoke detectors in most chemical storage areas. Supplementary systems, including gas detection for specific substances, heat detectors, and flame detectors, should be specified based on your risk assessment.
Your fire strategy must also be agreed with your local fire authority during the planning and fit-out process, not retrospectively.
Emergency Preparedness and Protocols
Emergency response should be designed in parallel with the physical warehouse, not retrofitted around an existing layout. Evacuation routes must be wide enough for rapid egress, unobstructed by storage, and clearly signed. Emergency equipment like eyewash stations, spill kits, and fire extinguishers appropriate to the substances stored must be positioned where they can be reached quickly and without passing through a hazard zone.
Liaison with your local fire service during the design phase is strongly recommended. Fire crews attending a chemical warehouse incident need to know the layout, the substances stored, and the location of isolation points before they arrive.
Your fire strategy and chemical inventory should be communicated and kept current, while regular drills ensure that emergency procedures are embedded in real-world operational practice, not just documented.
Technology and Automation for Safer Chemical Warehouses
Even the best-designed physical layout has blind spots when it relies entirely on human observation. Monitoring technology and automation close those gaps, providing continuous hazard detection, reducing personnel exposure in high-risk zones, and generating the data trail that underpins both operational decision-making and regulatory compliance.
Monitoring Systems
Fixed monitoring technology significantly improves the speed and reliability of hazard detection in chemical warehouse environments. Gas detection sensors positioned at strategic points across the warehouse (calibrated to the specific substances stored) provide continuous atmospheric monitoring, triggering alarms before concentrations reach hazardous levels rather than relying on operator observation.
Leak detection systems for bulk storage areas, combined with temperature monitoring where thermally sensitive substances are stored, provide an additional layer of early warning. Integrating these sensors with a Warehouse Management System (WMS) allows real-time tracking not only of atmospheric conditions but also of inventory quantities, location, and movement, supporting both safety management and regulatory reporting.
Where DSEAR zoning requires the use of ATEX-rated equipment, monitoring and detection hardware must be specified accordingly. Introducing electrical equipment into a potentially explosive atmosphere without verifying its ATEX classification is a significant compliance risk and must be addressed at the equipment selection stage.
Automated Handling and Shuttle Racking
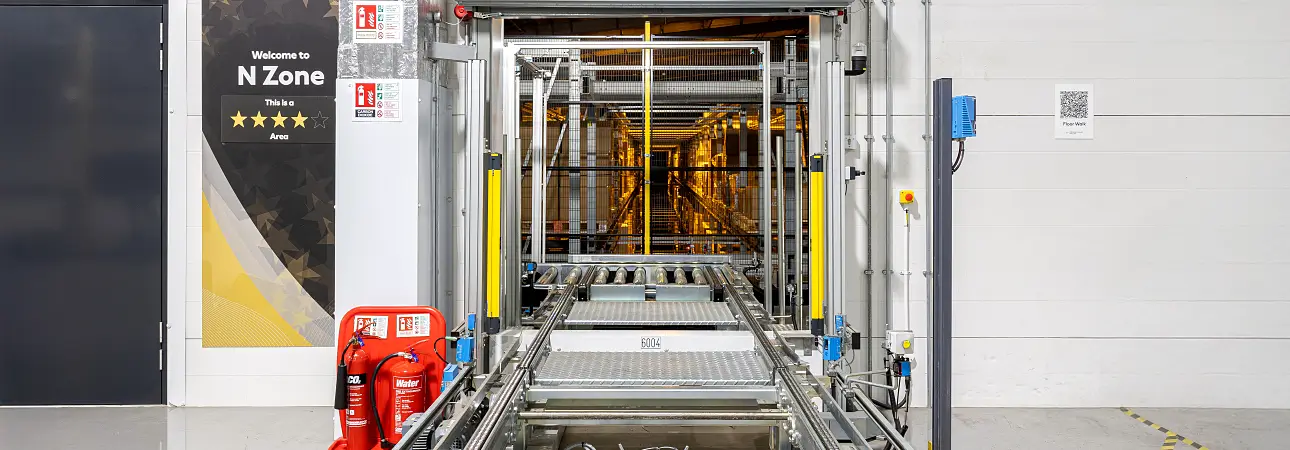
Automation in chemical warehouses serves a dual purpose: improving operational efficiency and reducing the time personnel spend inside high-hazard storage zones. Automated storage and retrieval systems (AS/RS), including shuttle racking, allow goods to be moved into and out of dense storage configurations without operators entering the storage zone itself.
Shuttle racking systems use remotely operated carriers to transport pallets or containers within the racking structure, enabling high-density storage while keeping operators at a safe remove from the stored substances. For chemical warehouses storing volatile, toxic, or reactive materials, reducing dwell time in the storage zone directly reduces exposure risk.
Any automated handling equipment introduced into a DSEAR-zoned area must be ATEX-certified for the zone classification. This requirement applies to the drive units, control systems, and any associated electrical infrastructure, and must be addressed explicitly in the DSEAR assessment for the facility.
Practical Steps for a Safe Chemical Warehouse Layout
Translating these principles into a functioning warehouse requires a structured process. The following steps reflect good practice across the industry.
1. Conduct a thorough substance inventory and hazard classification
If your substance list is incomplete or out of date, stop here and update it before proceeding.
Before designing anything, you need a complete and accurate list of every substance to be stored. This should include each substance's GHS hazard classification, physical state, flashpoint where relevant, and any specific requirements outlined in its Safety Data Sheet (SDS). Pay particular attention to incompatible substances that may need segregated storage zones, and note any that fall under COMAH thresholds, as these will have additional regulatory implications.
This inventory is the foundation upon which every subsequent design decision is built, from drainage and ventilation through to fire suppression and emergency access routes.
2. Engage a specialist at the design stage
Early specialist involvement is the single highest-return investment in the design process.
Chemical warehouse design sits at the intersection of structural engineering, fire engineering, chemical process safety, and regulatory compliance, and each of these disciplines has a direct bearing on the others. A structural decision can affect drainage containment; a ventilation choice can influence fire suppression effectiveness; a layout assumption can undermine your entire segregation strategy.
This is precisely why bringing in a specialist consultant at the design stage, rather than after planning approval or construction has begun, delivers such significant value. Identifying and resolving conflicts between disciplines early is far less costly than retrofitting a non-compliant facility, where constraints imposed by existing structures can severely limit your options and drive up remediation costs.
3. Zone the warehouse around compatibility groups
If your layout was designed before your chemical inventory was finalised, revisit the zoning.
Map your substances onto a compatibility matrix first, then use that matrix to drive every downstream layout decision, such as wall placement, aisle widths, racking positions, and dedicated access routes for each compatibility group.
Where incompatible substances must share a building, segregation should be enforced structurally through physical separation, not left to procedural controls alone. Procedural safeguards such as signage and handling protocols remain important, but they depend on human compliance and can fail; structural separation does not. The goal is a layout where a procedural failure cannot, by itself, create a dangerous proximity between incompatible materials.
4. Design spill containment into the floor and drainage from the outset
Bunding and drainage specifications should be signed off before any racking or partitioning is installed.
Retrofitting bunding after a warehouse is operational is expensive, disruptive, and often results in compromise solutions that fall short of best practice. Floor gradients need to be re-engineered, drainage channels must be cut into finished concrete, and racking systems may need to be temporarily decommissioned.
Incorporating bunding and containment drainage correctly during the initial fit-out phase avoids all of this as the work tends to be a lot more straightforward (and less expensive) when the floor is still being laid, and services are yet to be routed.
5. Commission ventilation design as a specialist engineering task
A ventilation specification produced without a full substance inventory is not fit for purpose.
Provide your ventilation engineer with a complete substance list, maximum storage quantities, flashpoints, vapour densities, and your building dimensions, including ceiling heights and any structural features that could affect airflow.
Without this level of detail, the engineer cannot accurately calculate air change rates, position extract points correctly, or specify appropriate fan ratings. The resulting specification should be formally documented, reviewed whenever your substance inventory changes, and included as a controlled document within your safety management system.
6. Develop your emergency procedures in parallel with the physical design
If your evacuation routes are not mapped on your as-built drawings, add them before the facility goes live.
Emergency response planning must be developed alongside the physical design of your facility, not retrofitted once construction is complete. Spill management procedures, evacuation routes, first aid provisions, and protocols for liaising with emergency services should all be mapped directly to your physical layout.
Consider how personnel will exit safely in the event of a chemical release, where spill containment equipment will be positioned for rapid access, and how emergency services will navigate the site on arrival. These factors should influence design decisions, from door placement and corridor widths to the location of safety stations and assembly points.
7. Document everything and review regularly
A risk assessment that does not reflect current operations offers no legal protection and limited practical value.
Your risk assessments, COSHH assessments, fire strategy, and maintenance records form the foundation of your compliance evidence base. These are not static documents, and they should be treated as living records, updated promptly whenever substances, stored volumes, processes, or physical layouts change.
Keeping them current demonstrates ongoing due diligence to inspectors and insurers, and ensures that the people responsible for day-to-day safety operations are working from accurate, relevant information rather than outdated assumptions.
Talk to Avanta About Your Chemical Warehouse Project
Whether you are fitting out a new facility or upgrading an existing one to meet current DSEAR and COSHH requirements, at Avanta we have the experience and product range to support your project from design through to installation.
Convenient & Compliant Turnkey Solutions
We've delivered warehouse fit-out solutions across a wide range of sectors, working with clients to design storage infrastructure that meets both operational requirements and regulatory obligations. Our complete turnkey service means we manage every stage of your project, from initial survey and design through to final handover, including full compliance and sign-off with all relevant regulations.
Where projects involve multiple subcontractors, Avanta can also act as principal contractor, providing a single point of accountability and ensuring the entire programme is coordinated and delivered to the required standard.
Ready to discuss your project? Contact our team to arrange a consultation with a specialist who understands the compliance requirements of chemical warehouse storage.
FAQs
Q: What is the minimum separation distance required between incompatible chemicals?
A: There is no single universal figure. Minimum separation depends on the specific substances involved, the volumes stored, and the containment measures in place. Your starting point should be the Safety Data Sheets for each substance and HSE guidance document HSG71, which is UK-specific and represents recognised good practice. In many cases, physical barriers such as fire-rated walls are required rather than distance alone.
Q: Do I need planning permission to store hazardous chemicals in a warehouse?
A: Possibly, depending on the quantities involved and the nature of the substances. Sites storing above certain threshold quantities of dangerous substances may fall within the scope of the Control of Major Accident Hazards (COMAH) Regulations 2015, which require formal notification to the Competent Authority (HSE and the Environment Agency jointly). Below COMAH thresholds, standard planning and building regulations apply, though you should consult your local authority and fire service early in the process.
Q: How often should a chemical warehouse risk assessment be reviewed?
A: At minimum, you should review your risk assessment annually and whenever there is a significant change: new substances added to inventory, changes in storage quantities, alterations to the building layout, or following any incident or near-miss. HSE guidance recommends a "suitable and sufficient" assessment; one that is current and reflects actual conditions.
Q: What racking systems are appropriate for chemical storage?
A: Racking must be compatible with the substances stored. Powder-coated steel racking is suitable for most packaged chemicals, but corrosive substances may require stainless steel or chemically resistant coatings. Racking within bunded areas must not compromise the integrity of the bunding. Load ratings must account for the density of chemical containers, which often exceeds standard warehouse goods. All racking should comply with SEMA guidelines and be inspected regularly.
Q: Is sprinkler installation mandatory in a chemical warehouse?
A: Mandatory requirements depend on building size, occupancy, and the specific substances stored. Under Building Regulations and associated guidance, sprinklers are required in certain warehouse configurations regardless of content. Where hazardous chemicals are involved, your fire strategy (agreed with the local fire authority) will typically specify suppression requirements. In some cases, alternative suppression systems will be more appropriate than water-based sprinklers, depending on your substance inventory.