The Transformation of Matrix Court
After 26 years at Astra Park, Avanta UK has relocated to a new home at Matrix Court in Leeds.
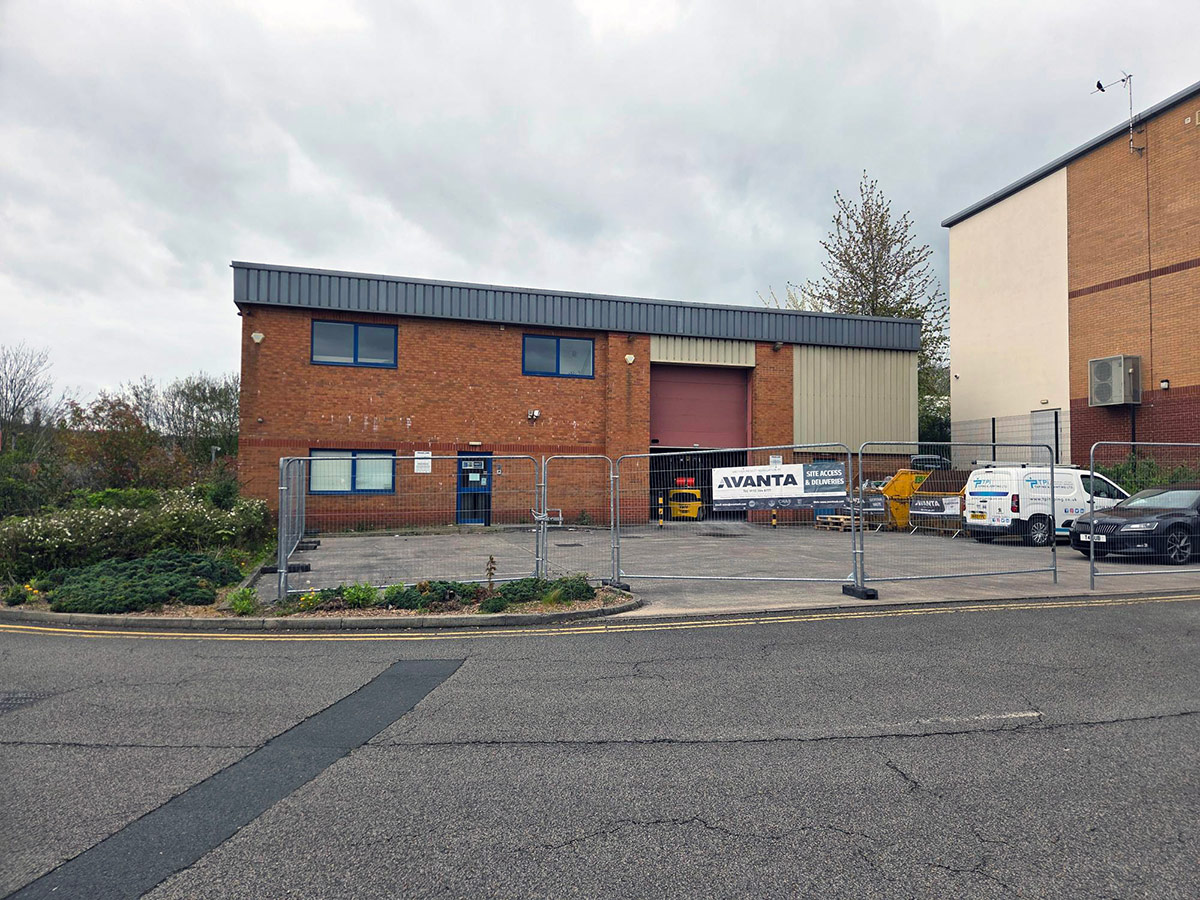
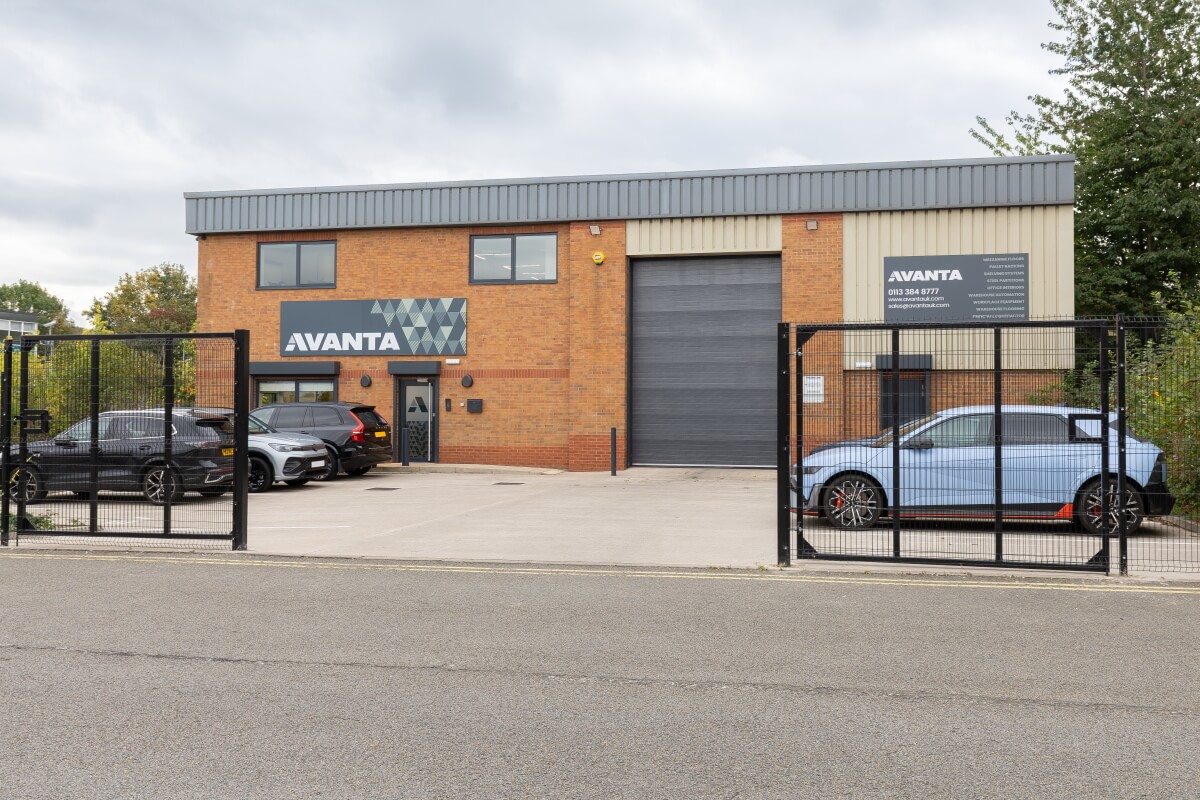
Although the new premises are only a short distance from our former base, the move represented a significant undertaking and an important investment in the future of the business. Avanta purchased a detached industrial unit extending to approximately 4,903 sq ft, providing a combination of offices and warehouse accommodation within an established commercial location in South Leeds.
The building offered considerable potential but required a comprehensive programme of refurbishment to create a modern workplace and operational base suitable for our team, our clients and the continued growth of the company.
The project allowed Avanta to apply the same practical design thinking, technical knowledge and project-management experience that we bring to our clients’ warehouse and commercial interior projects across the UK.
Why We Moved
Avanta had operated from leased premises at Astra Park for 26 years. As the business developed, the opportunity arose to purchase a detached commercial and industrial property within approximately 100 metres of our existing premises.
With commercial rents continuing to rise, acquiring the building provided Avanta with the chance to invest in a permanent home and create premises designed around the way the business works.
The proximity of Matrix Court to Astra Park also made the location particularly attractive. The move allowed Avanta to remain in the same part of Leeds, while minimising disruption for employees and maintaining convenient access to the motorway network and Leeds city centre. The property is situated off Middleton Grove and Dewsbury Road, a short distance from Junction 5 of the M621, with connections to the M1 and M62.
Purchasing the property was only the beginning. Before Avanta could move in, the building needed to be reconfigured and modernised to meet current operational requirements and provide a better environment for employees, visitors and clients.
The Starting Point
The detached steel portal-frame building had most recently been used primarily for bulk storage. Although the property included split-level office accommodation and warehouse space, areas of the building required extensive modernisation to bring the premises up to the appropriate standards and make more effective use of the available space.
The existing ground-floor layout contained a reception area, meeting room, tea point and welfare facilities, while the first floor provided office accommodation. The original arrangement did not, however, fully reflect Avanta’s requirements for collaboration, client meetings, storage, employee welfare and future growth.
Avanta’s objective was not simply to redecorate the existing premises. The project involved stripping the building back, reviewing how each area would be used and creating a coordinated workplace that brought together offices, meeting spaces, staff facilities, storage and warehouse operations.
Designing the New Workplace
The initial design process focused on creating accommodation for approximately 20 employees, while allowing for future growth. The layouts also needed to support a combination of open-plan working, focused activities, internal collaboration, online meetings, client visits and informal breakout use.
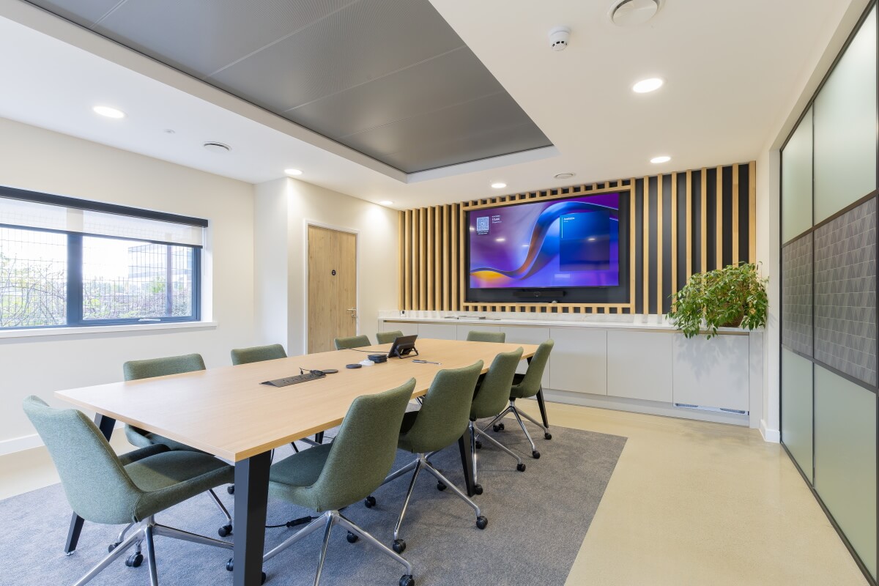
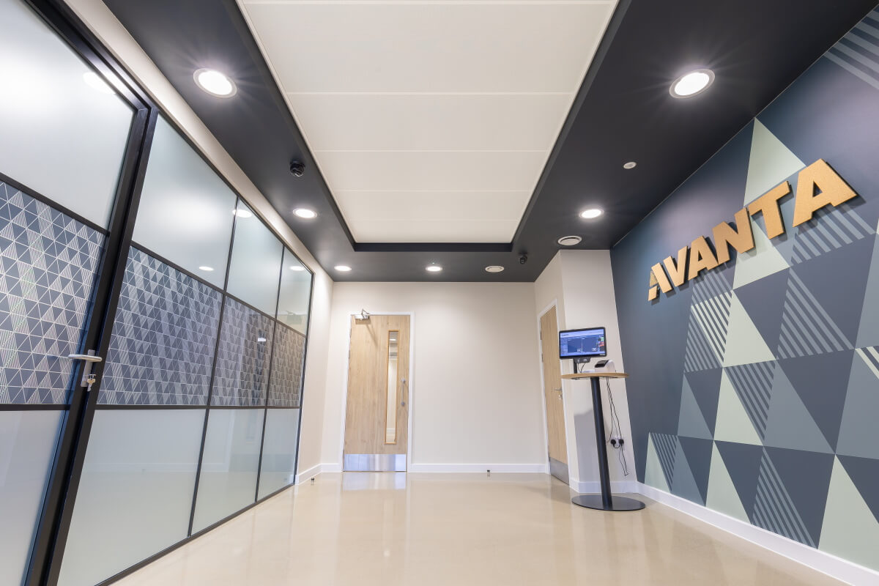
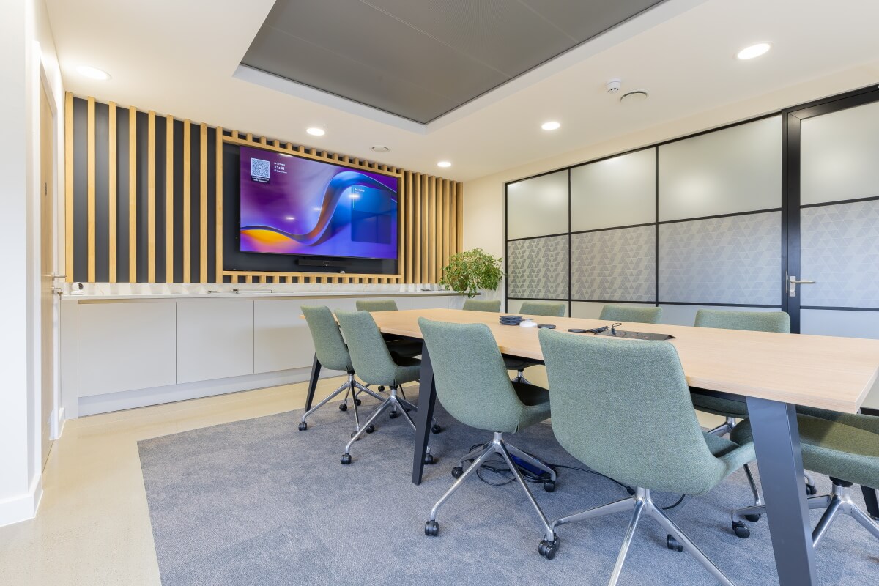
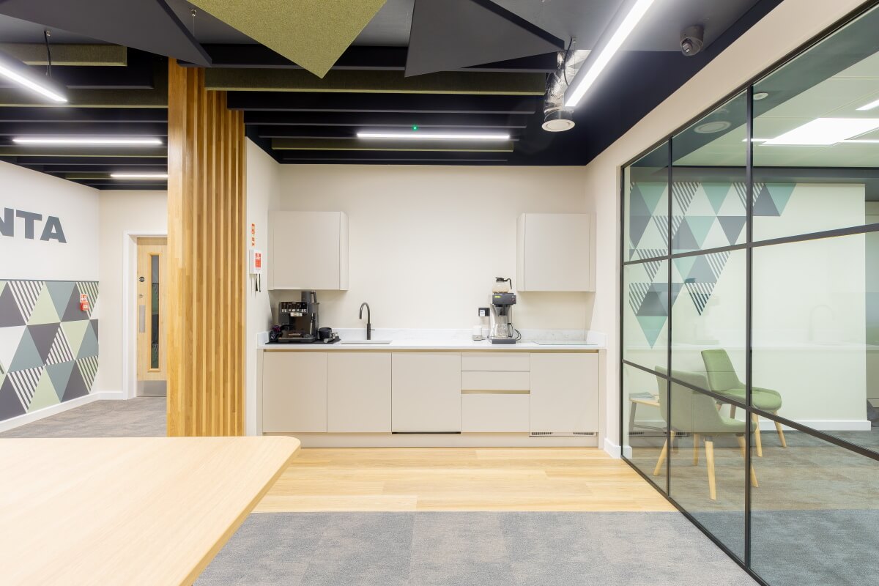
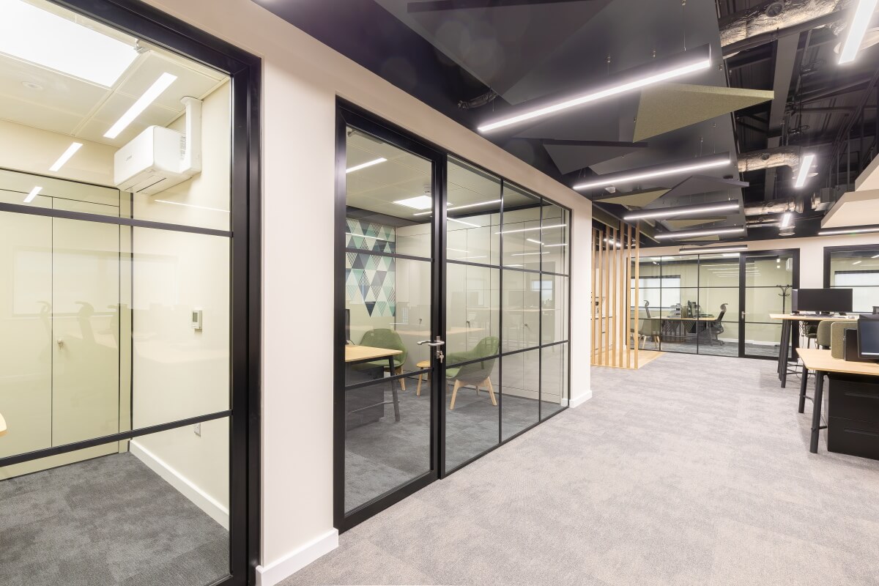
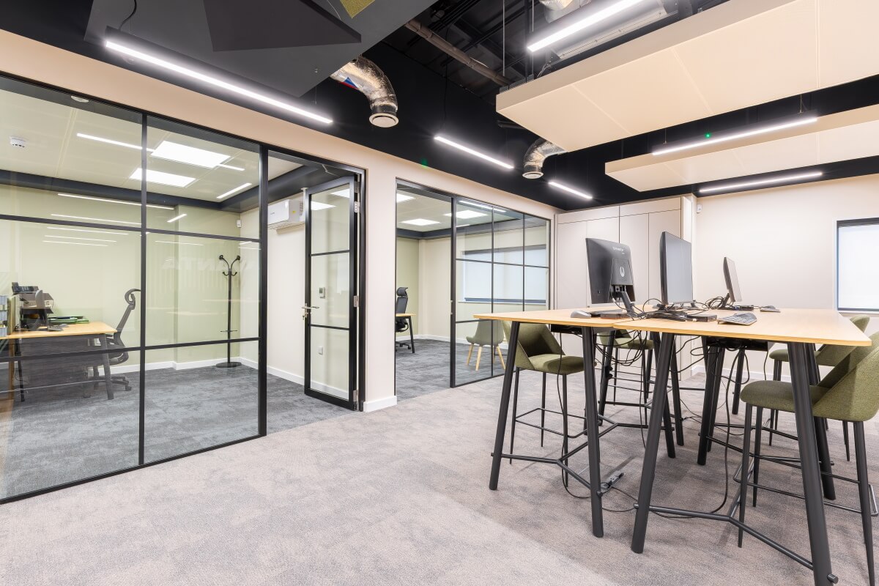
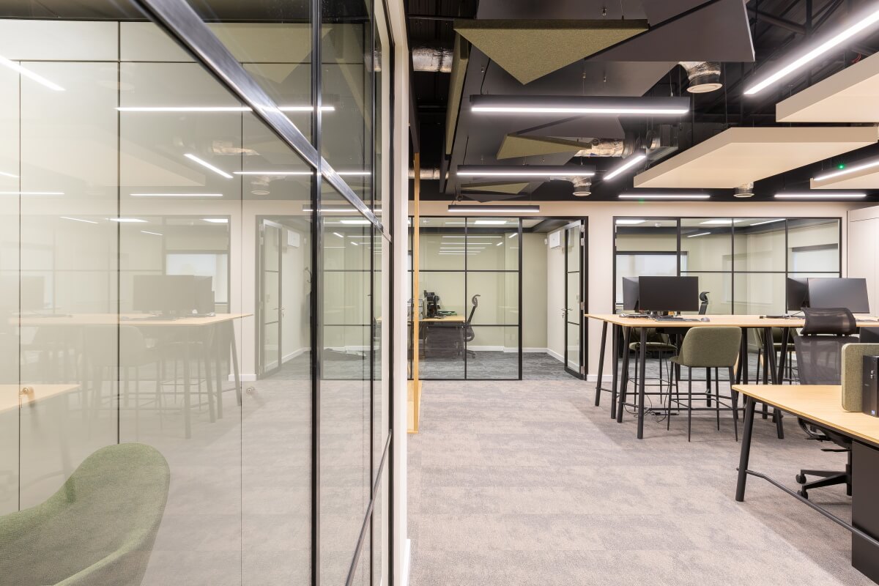
The proposed ground-floor layout introduced a defined entrance, meeting room, accessible WC, additional welfare facilities, storage, a tea station and a larger communal breakout area. Crittall-style glazed partitions were incorporated to provide separation without preventing natural light from passing through the space.
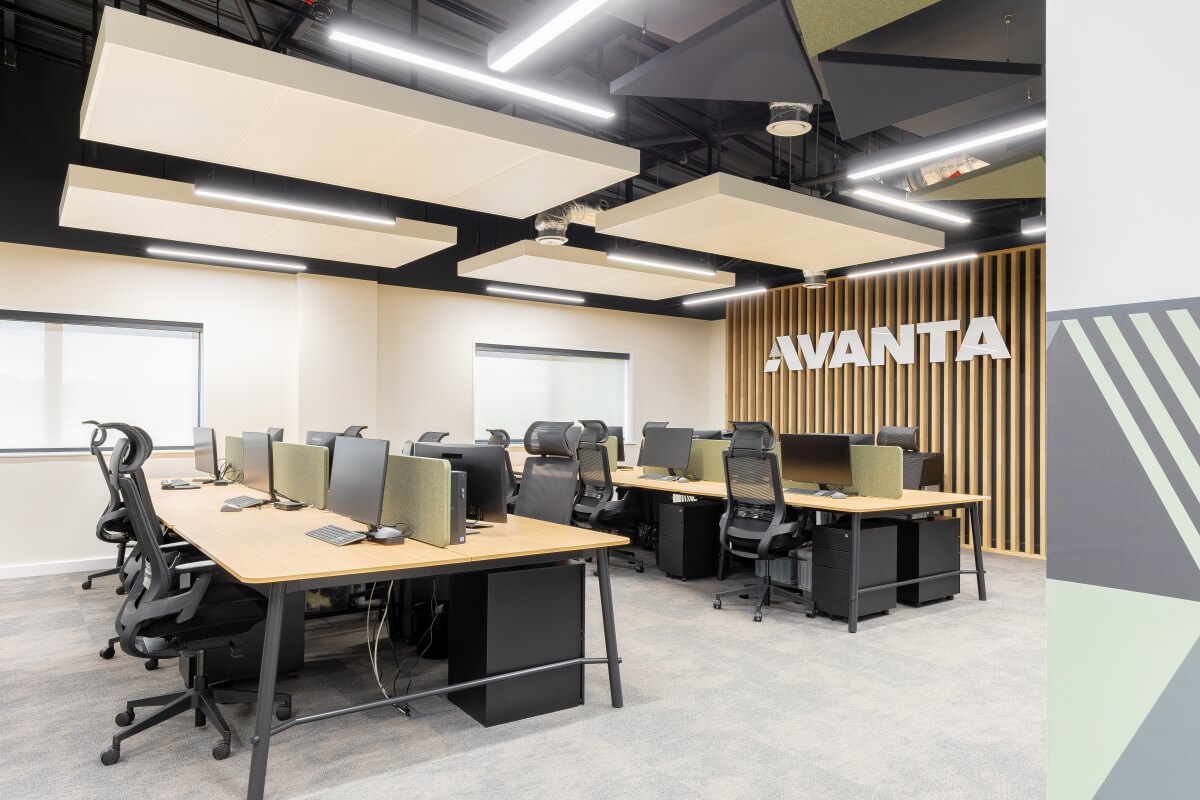
The first floor was designed around a principal open-plan office, with glazed enclosed spaces, storage, drawing and plotting facilities, new workstations and breakout space.
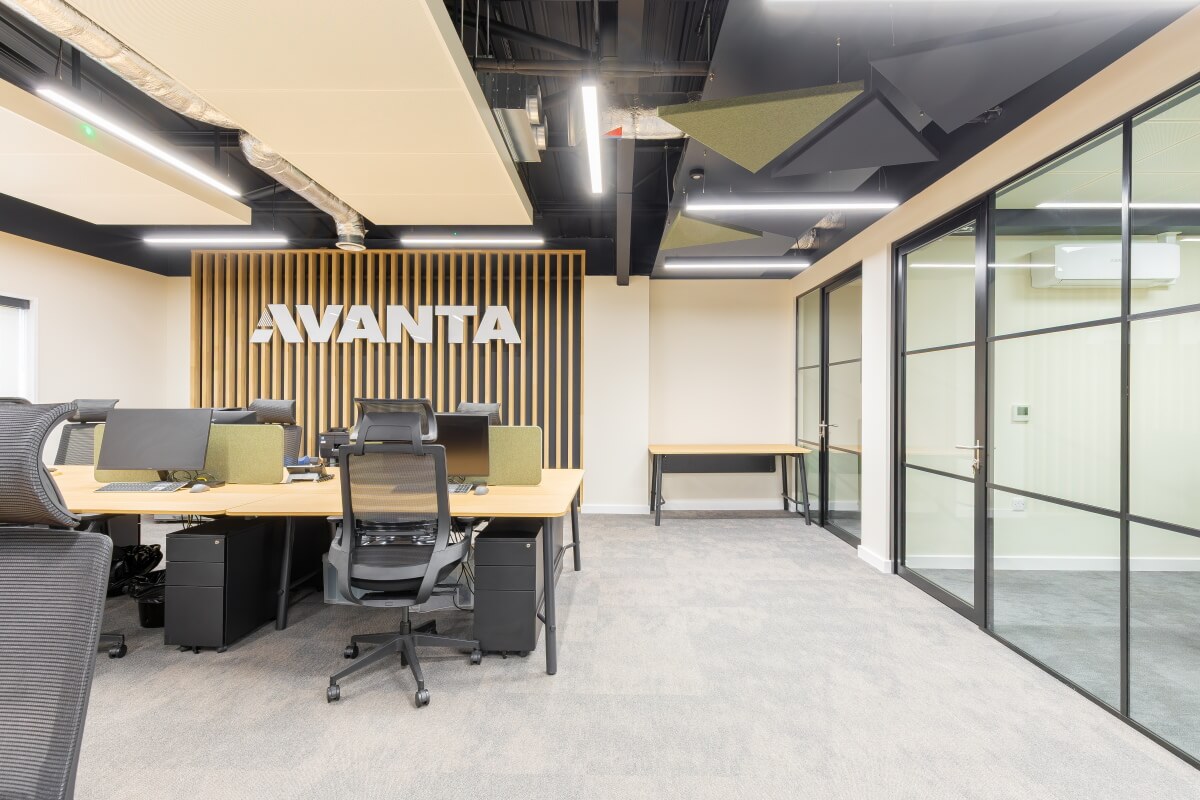
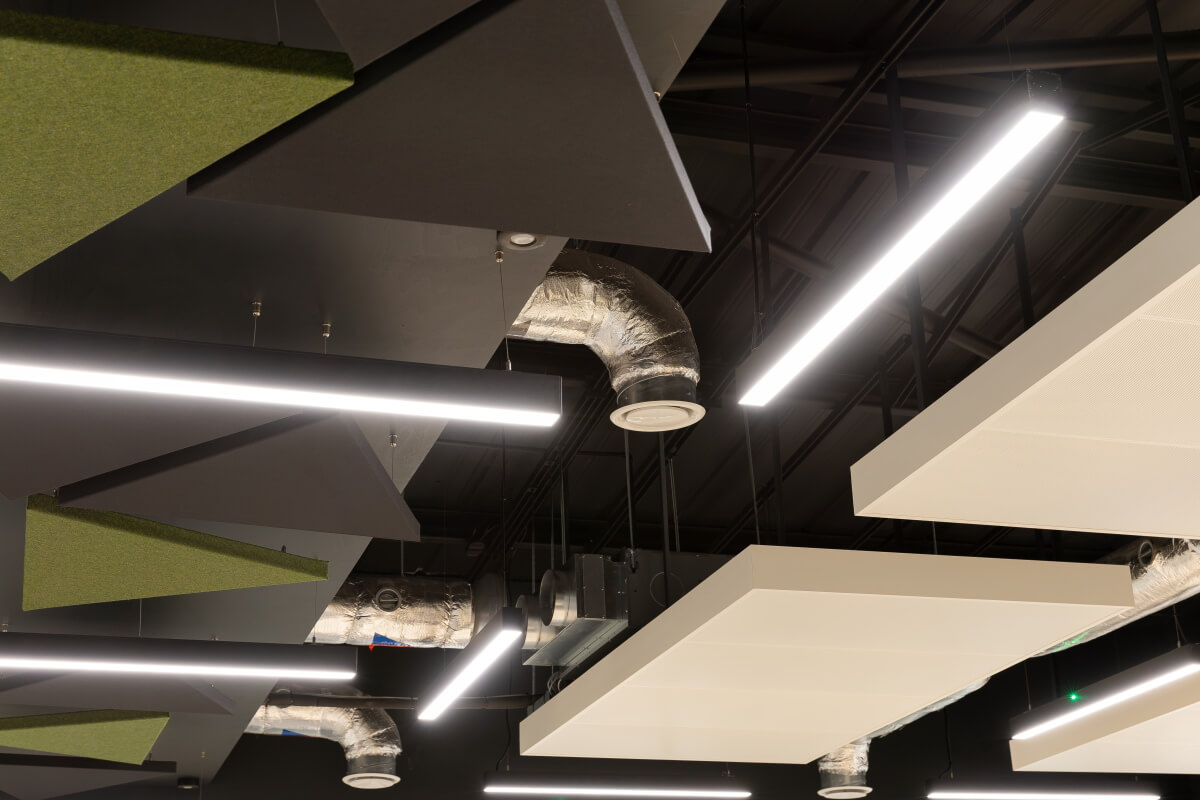
The visual approach combined industrial features with warm, practical finishes. Exposed services, Crittall-style glazing, acoustic treatments, textured flooring, timber finishes and planting were considered as part of the overall design language.
The aim was to create a professional and functional building that felt appropriate for Avanta, rather than an office that had been designed purely for appearance.
An Extensive Refurbishment Programme
Avanta acted as Principal Contractor and managed the building regulations and Health and Safety Executive requirements associated with the project. The programme was carried out while the company continued to deliver existing and new projects for clients across the UK.
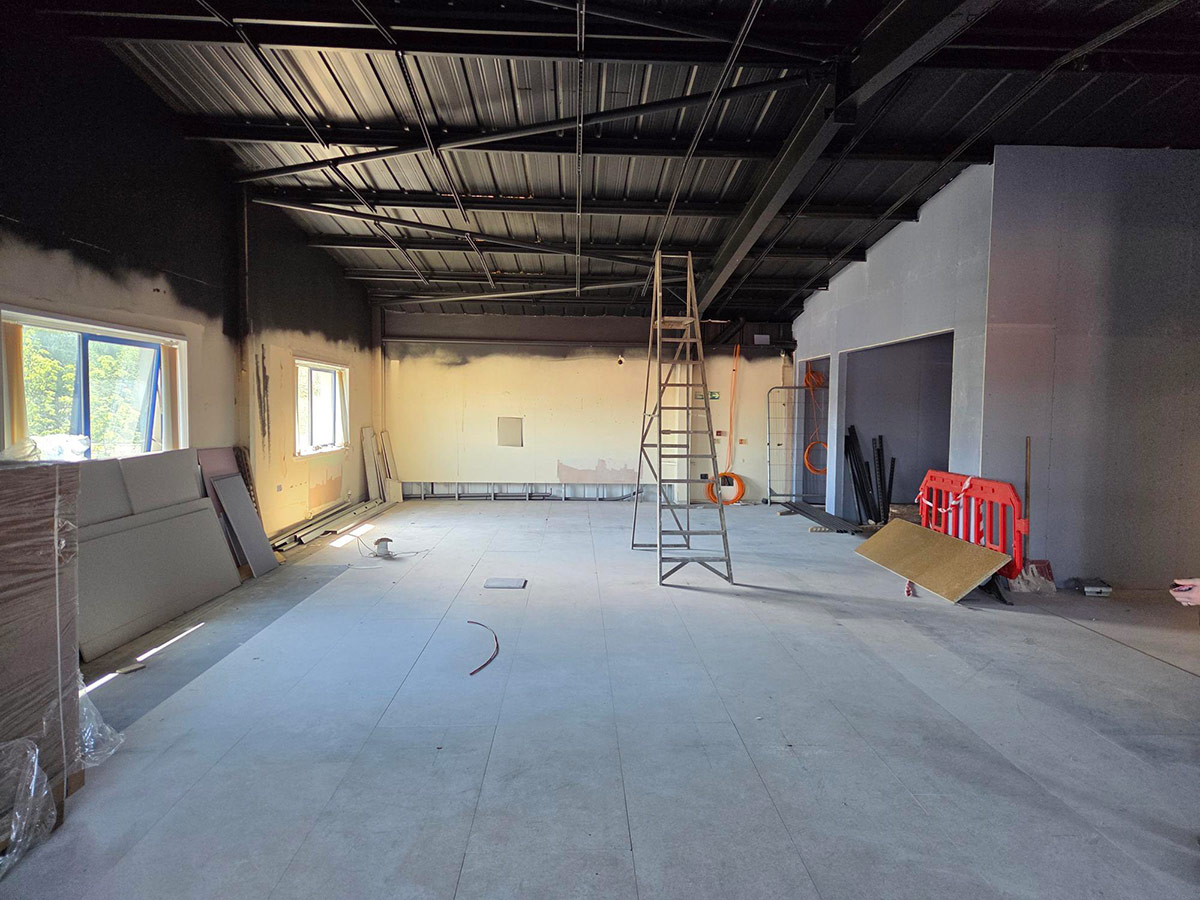
The priority was to secure the building and make it watertight. This was followed by extensive strip-out works, allowing the existing internal arrangement to be opened up and the new layouts to be formed.
The refurbishment programme included:
- Initial space planning and workplace design
- Strip-out of the existing internal areas
- Creation of new open-plan office and breakout spaces
- Mezzanine alterations, reboarding and a new staircase
- New partitioning and plastering
- Fire-stopping works
- Creation of a ground-floor meeting room
- New and additional toilets, including accessible facilities
- New shower facilities
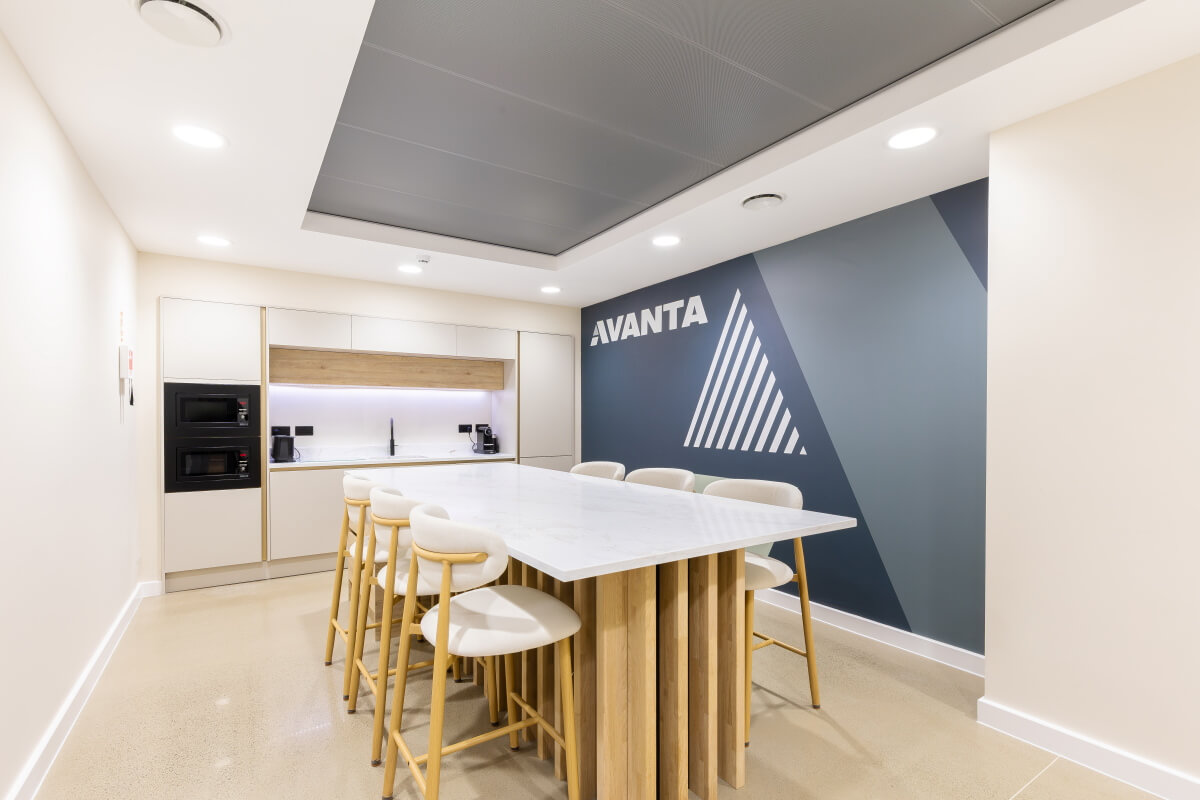
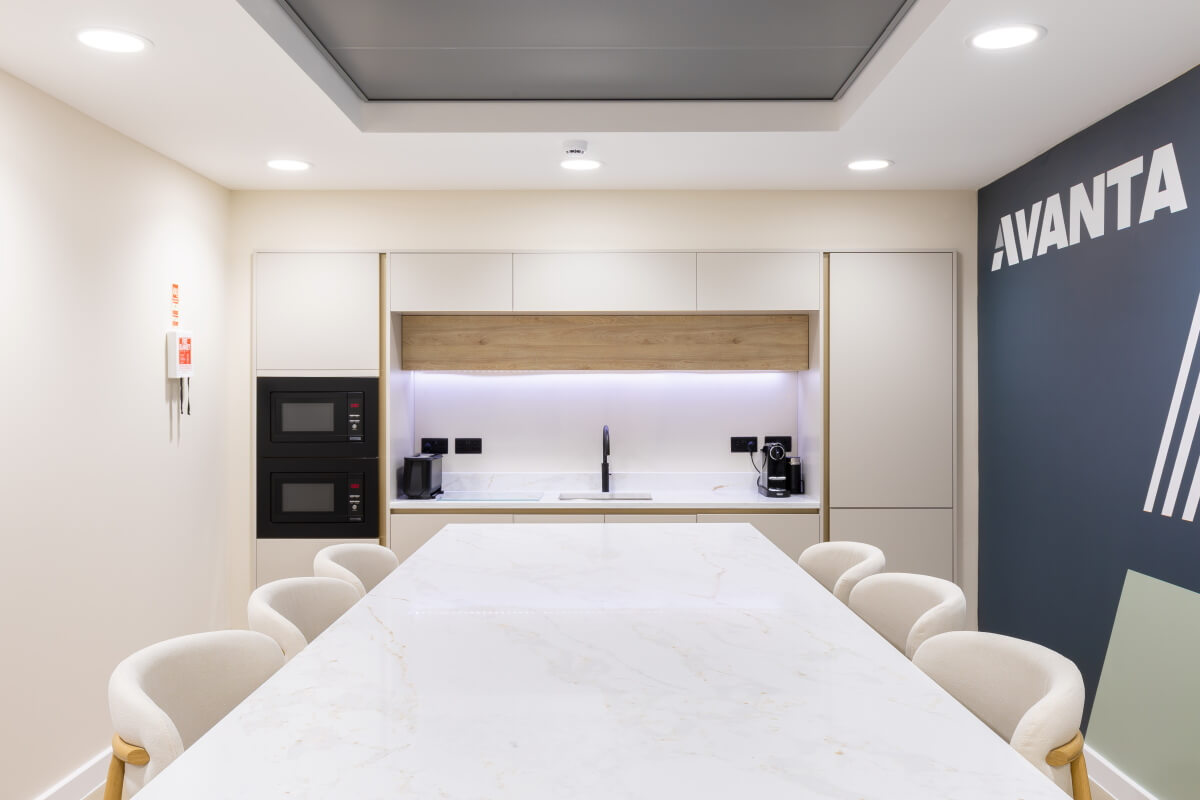
- A large kitchen and staff breakout area
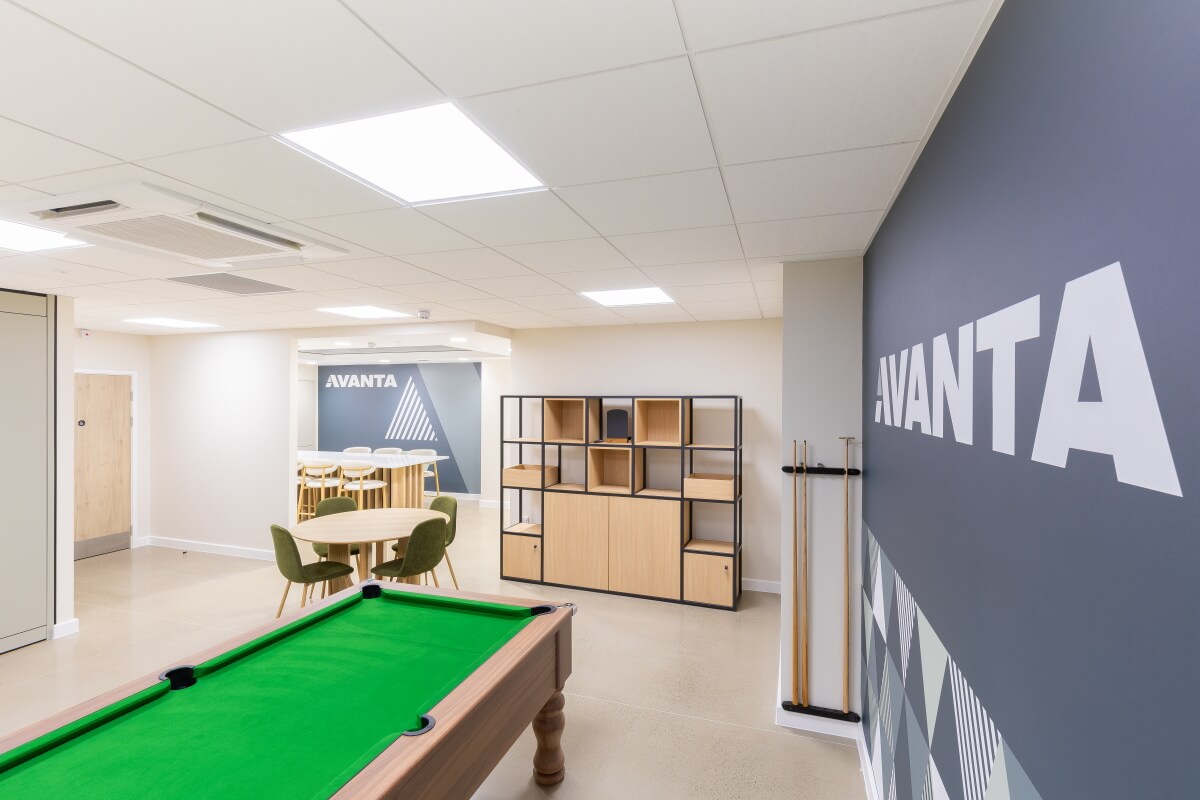
- Creation of a games and informal recreation room
- Crittall-style glazed office partitions
- Resin, Karndean and carpet-tile flooring
- A complete mechanical and electrical package
- Energy-efficient lighting
- New data and IT infrastructure
- Heating and cooling systems
- Teams-enabled meeting rooms
- New security shutters, CCTV and alarm systems
- External landscaping, fencing and line marking
- Electric vehicle charging infrastructure
- New external signage and building branding
- Respraying of window frames and cladding
- Installation of a new warehouse speed door
- Pallet racking and bulk warehouse storage
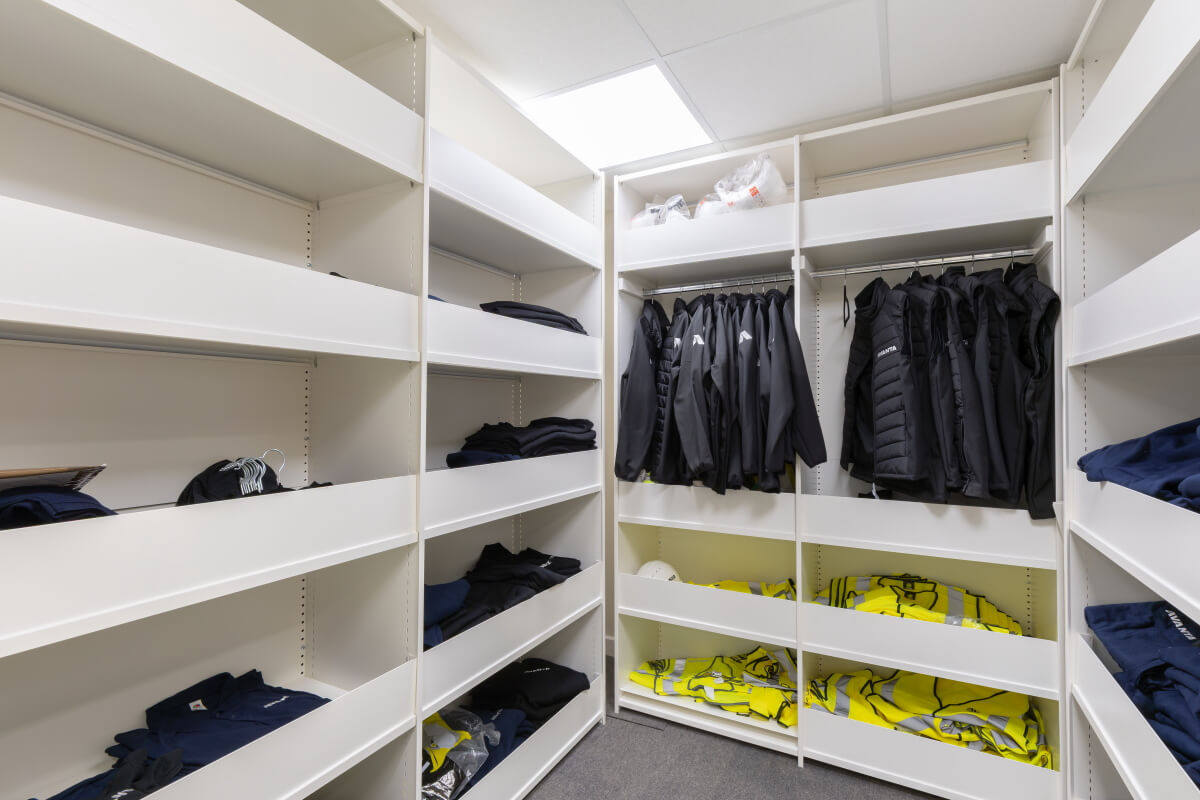
- A full-height storage wall for archiving and supplies
- Dilapidation works at Avanta’s former premises
The scale of the works meant that careful coordination was required between the building fabric, structural alterations, mechanical and electrical services, fire protection, interior finishes, furniture, storage equipment, IT and branding.
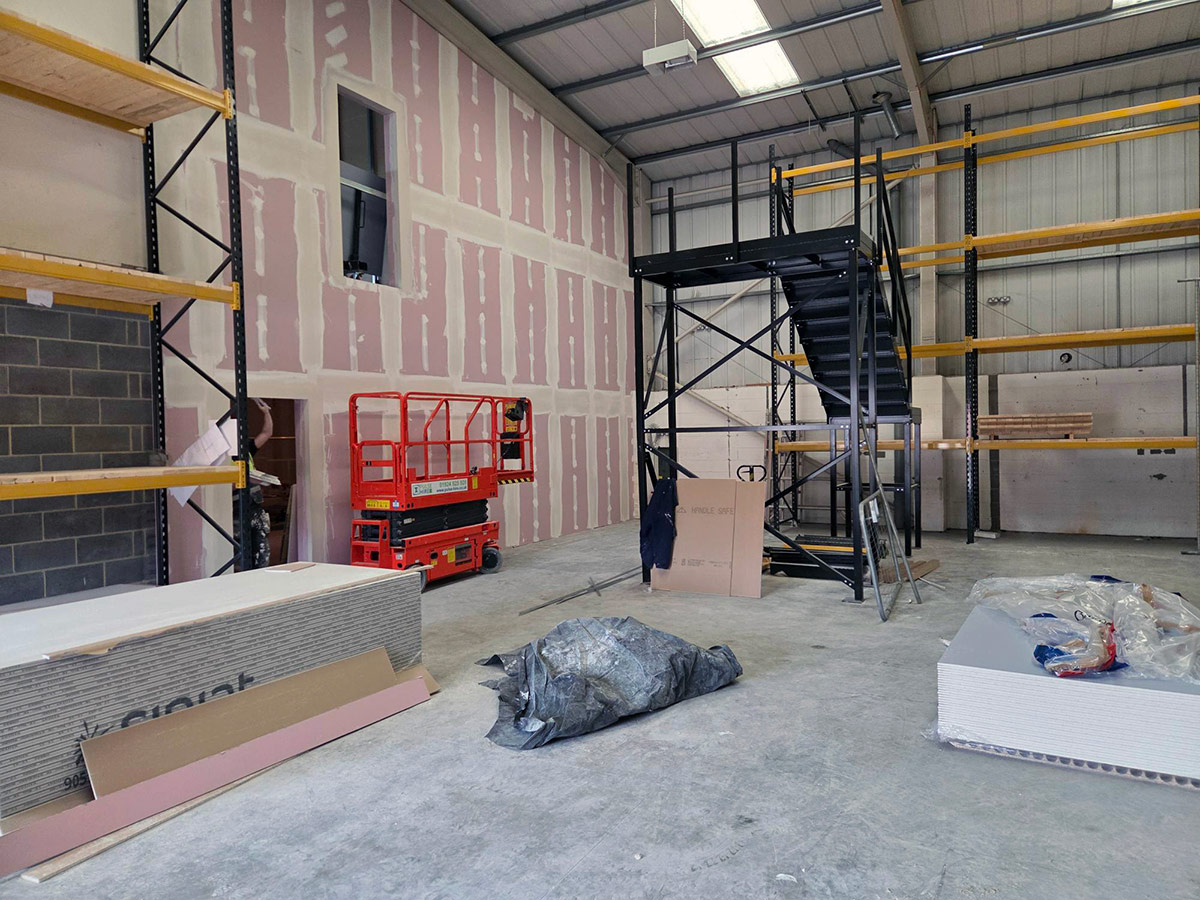
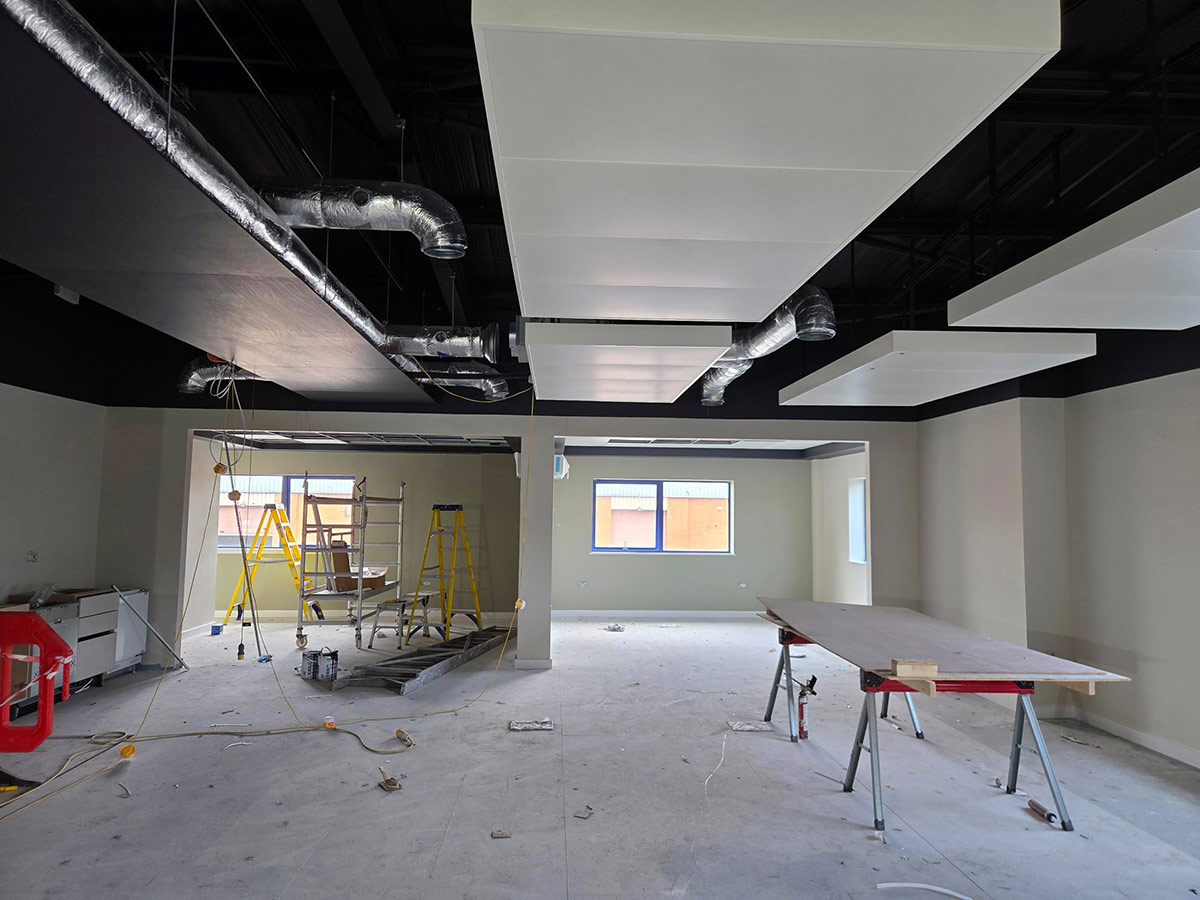
The work-in-progress photographs help to show the extent of the refurbishment behind the finished interior. The construction phase included exposed structural and building-service elements, new internal walls, alterations to the office accommodation and work within the warehouse.

Creating a Better Place to Work
A key objective was to create a workplace that supported the needs of Avanta’s employees, rather than simply fitting more desks into the available floor area.
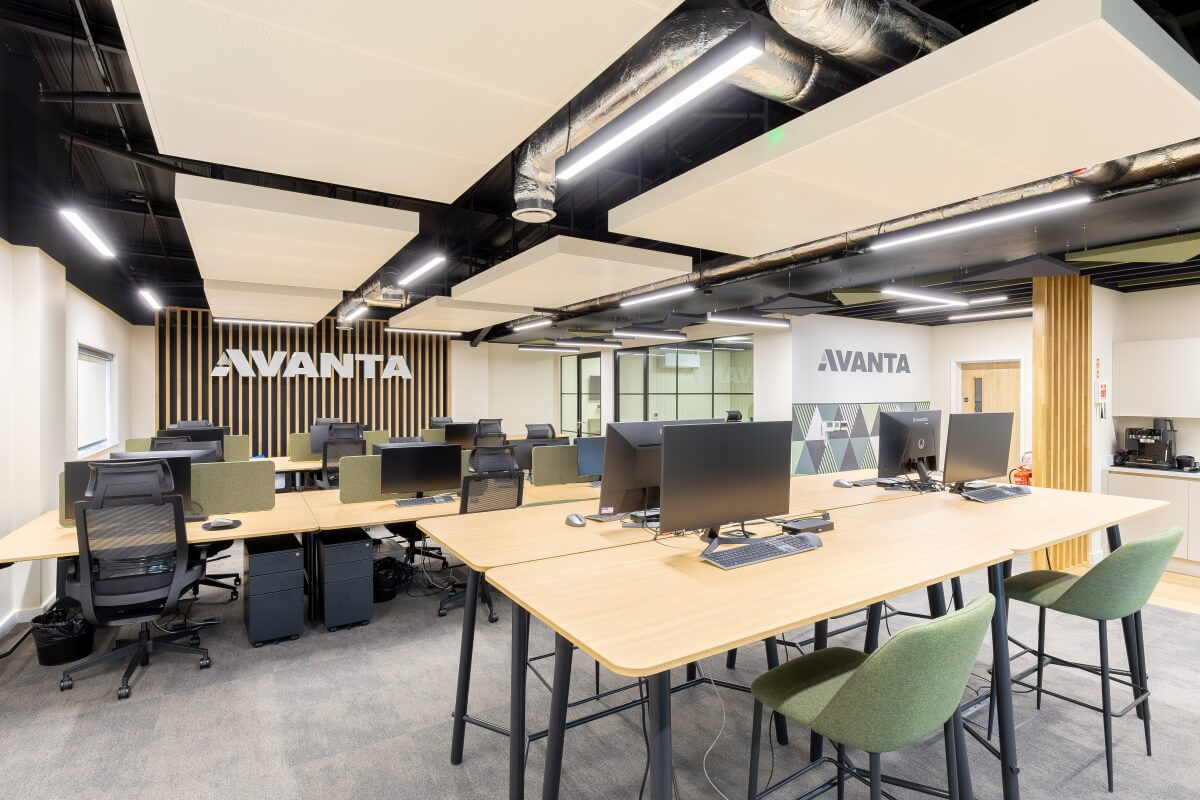
The first-floor office was planned to accommodate approximately 20 people, with space for new desking, storage, drawing facilities and informal breakout use. An open-ceiling approach was introduced to expose selected building services and reinforce the industrial character of the building. Acoustic panels were included to help manage sound within the open-plan environment.
The ground floor was designed to provide a strong first impression for clients and visitors, while also offering practical meeting, welfare and communal facilities. New glazed rooms provide separation where required, while retaining visibility and light across the interior.
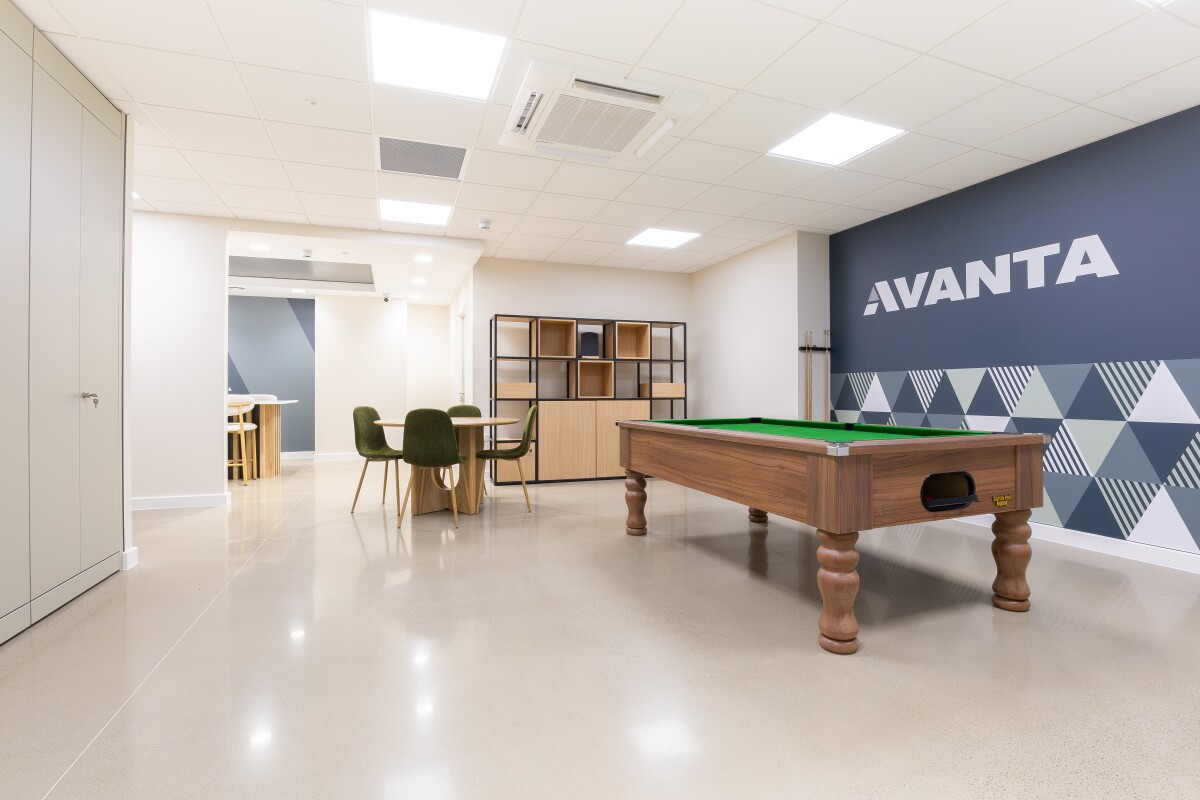
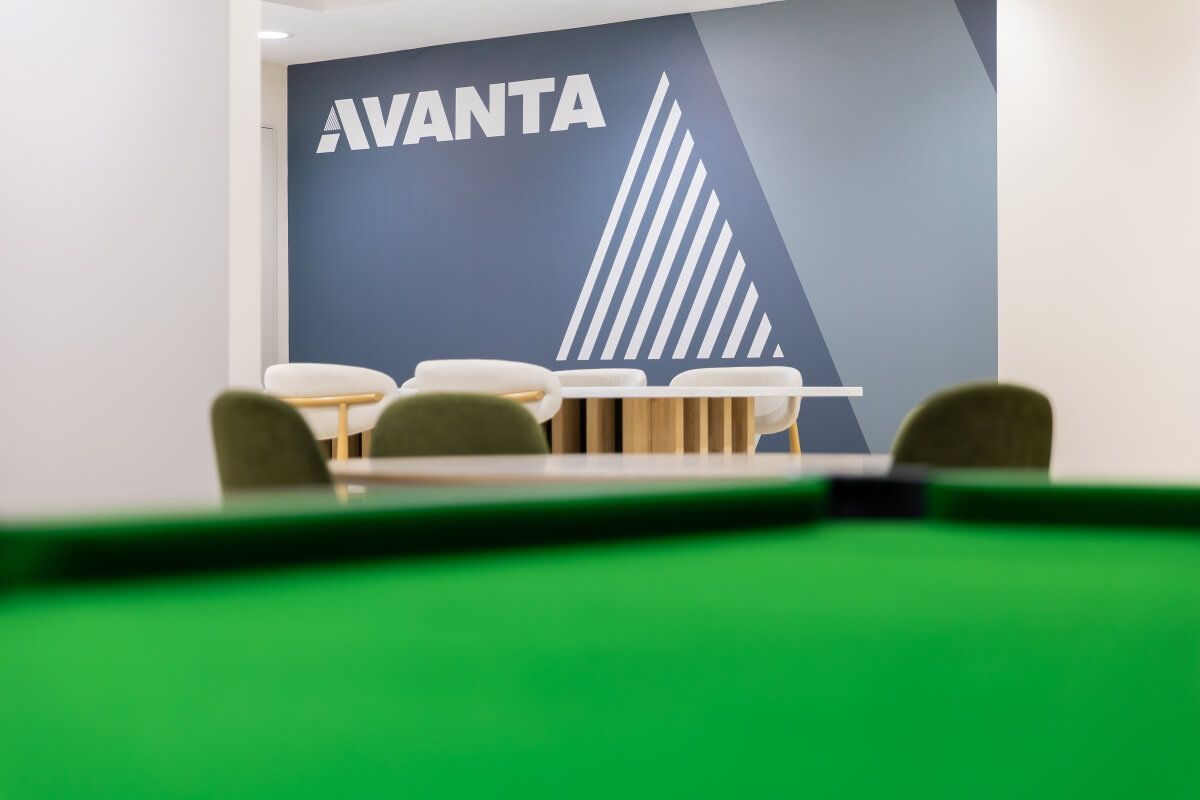
The kitchen and breakout space gives employees a dedicated area away from their desks. The addition of a games room, including pool and table-tennis facilities, provides further space for informal breaks and company activities.
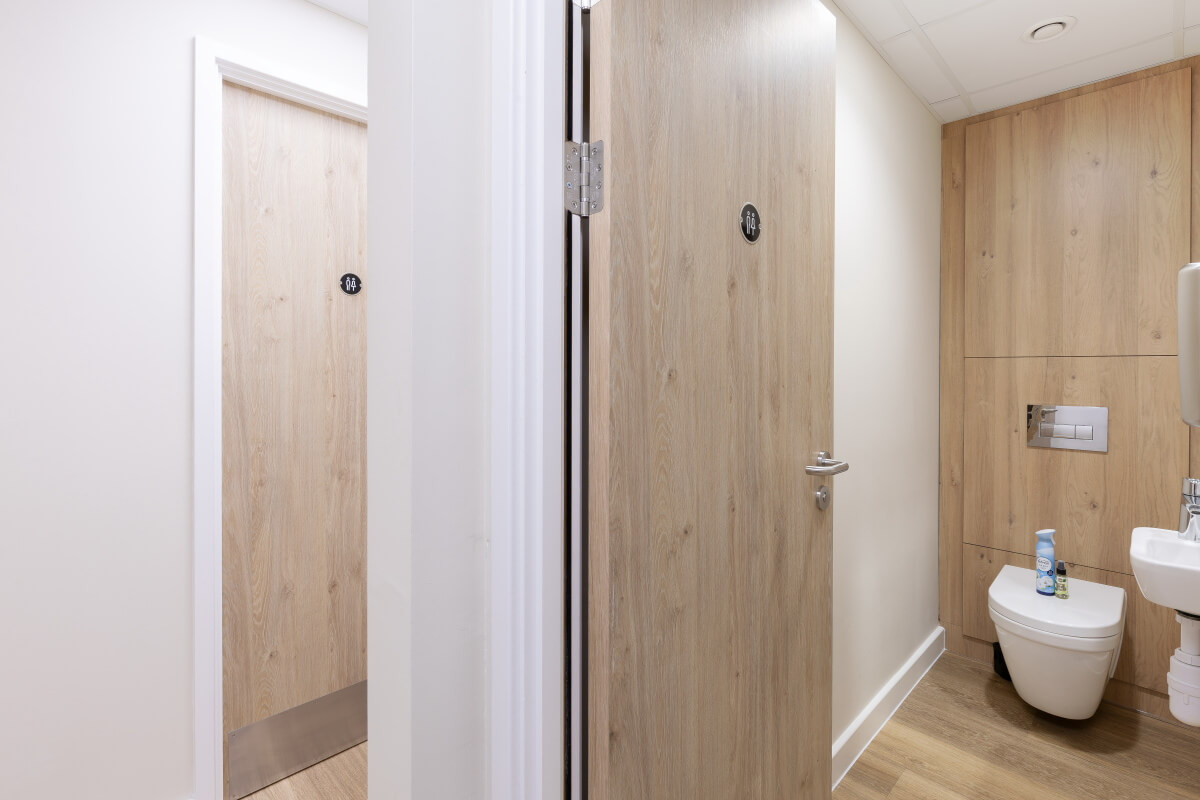
New showers, accessible facilities, heating, cooling, lighting and IT infrastructure were incorporated as part of the wider refurbishment, ensuring that improvements extended beyond the visible finishes.
Office and Warehouse Under One Roof
The project needed to support both Avanta’s office-based activities and its practical storage requirements.
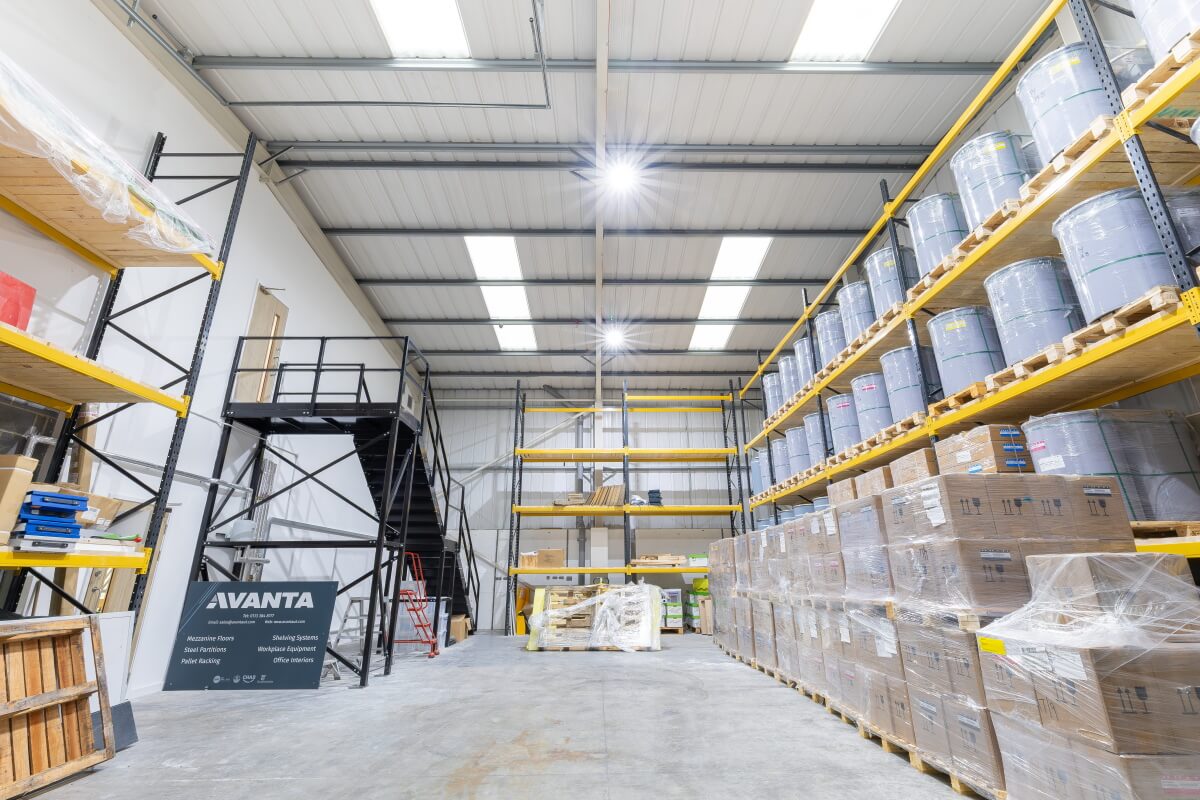
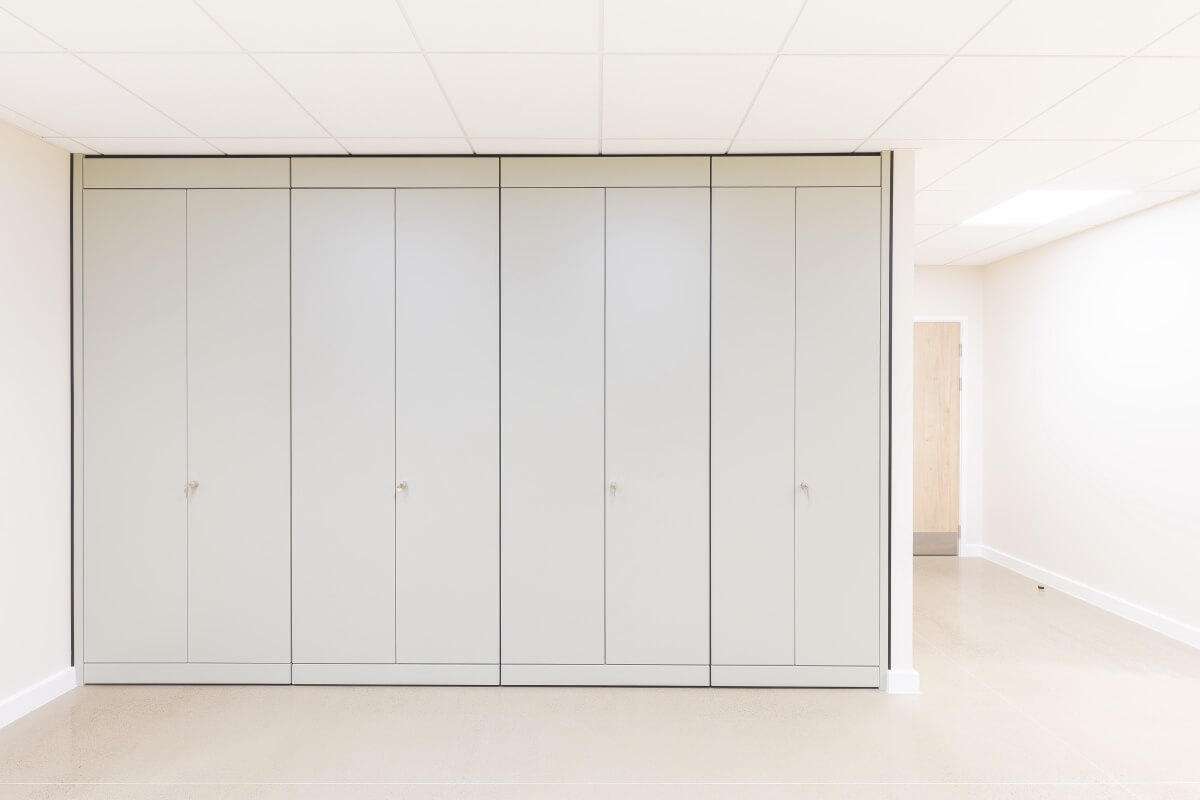
Within the warehouse, adjustable pallet racking was installed to provide capacity for approximately 100 pallets, together with additional floor space for bulk storage. A full-height storage wall was also created for archived documents and general supplies.
The warehouse staircase, storage areas and access arrangements were incorporated into the wider design so that the industrial and office elements could operate together effectively.
This combination reflects the nature of Avanta’s business. The completed premises bring our design, project, sales, administrative and storage operations together at one location, while demonstrating the practical use of many of the products and services that we provide to clients.
Building Services and Energy Efficiency
The mechanical and electrical package formed an important part of the refurbishment.
Modern lighting, data infrastructure, heating and cooling were installed throughout the building, with an emphasis on energy efficiency. New IT infrastructure and Teams-enabled rooms were also introduced to support both internal communication and meetings with clients, suppliers and project partners.
Externally, the programme included electric vehicle charging infrastructure, landscaping, fencing, line marking, signage and improvements to the appearance of the building. Window frames and cladding were resprayed, helping to give the exterior a renewed and coordinated finish.
Bringing the Avanta Brand into the Building
The final phase of the project included the application of Avanta’s branding throughout the property.
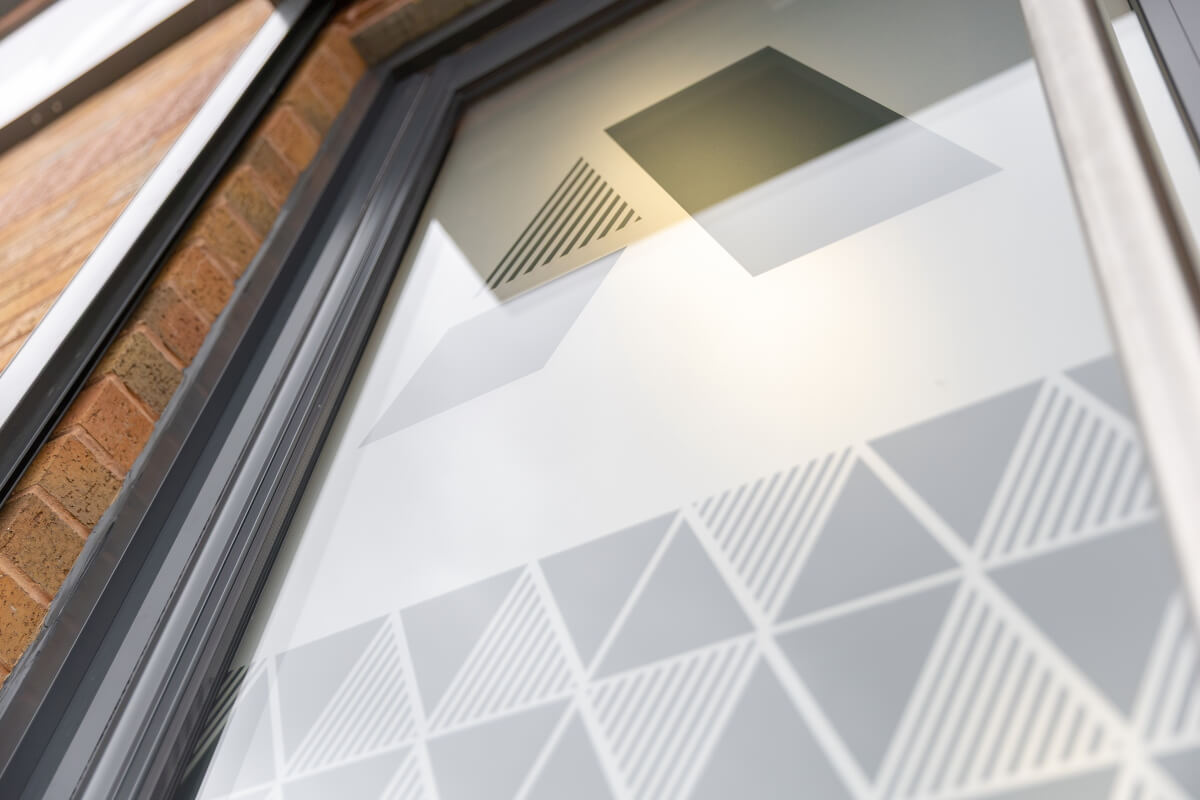
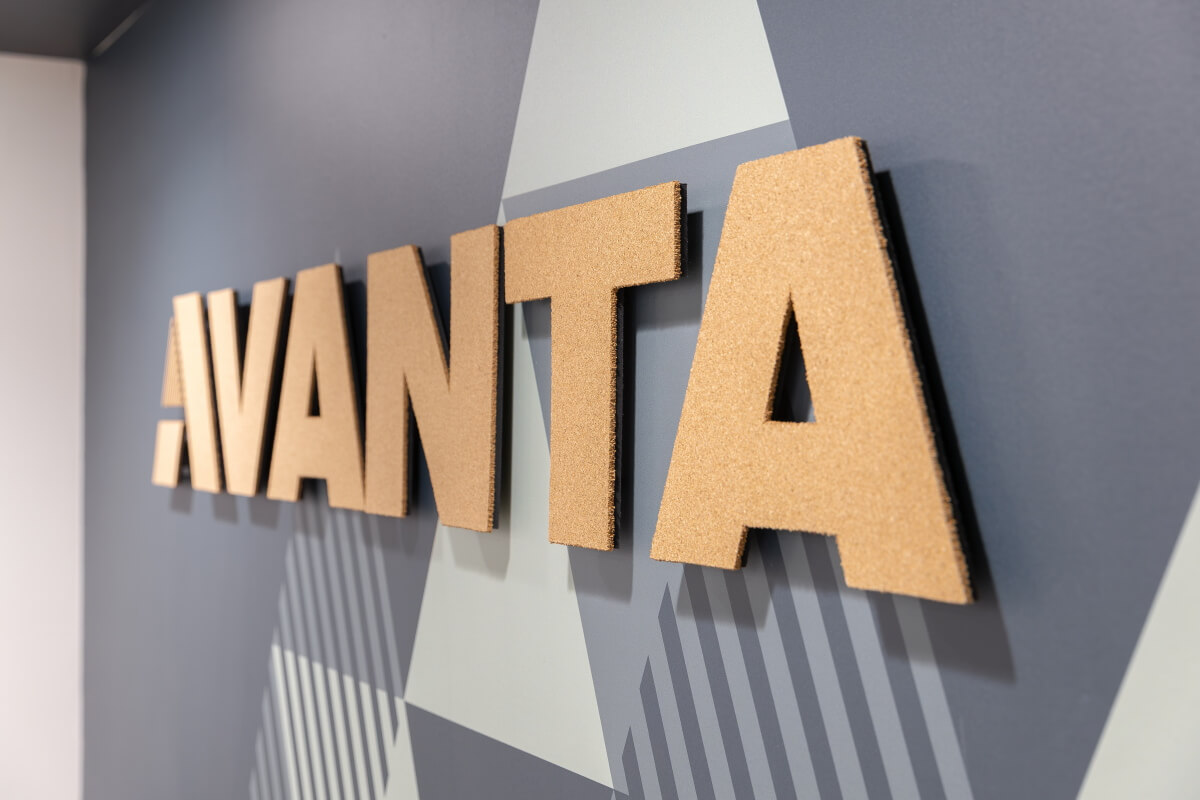
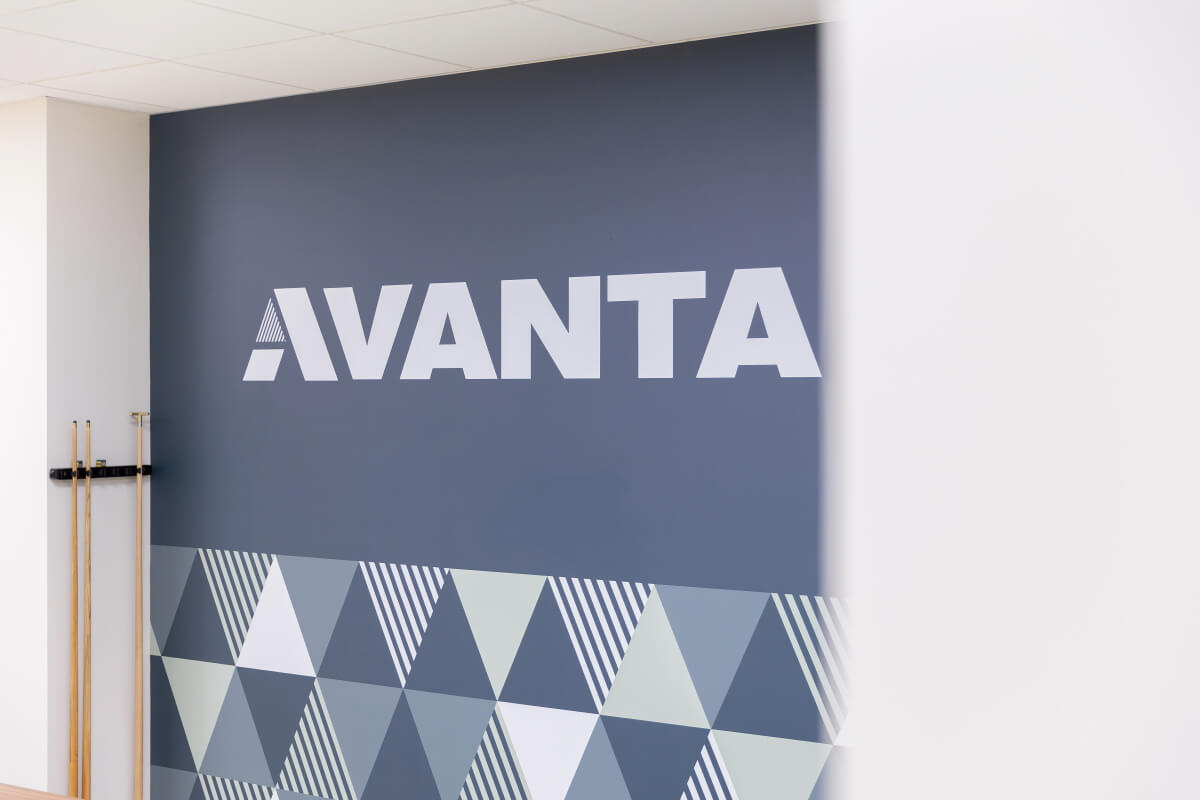
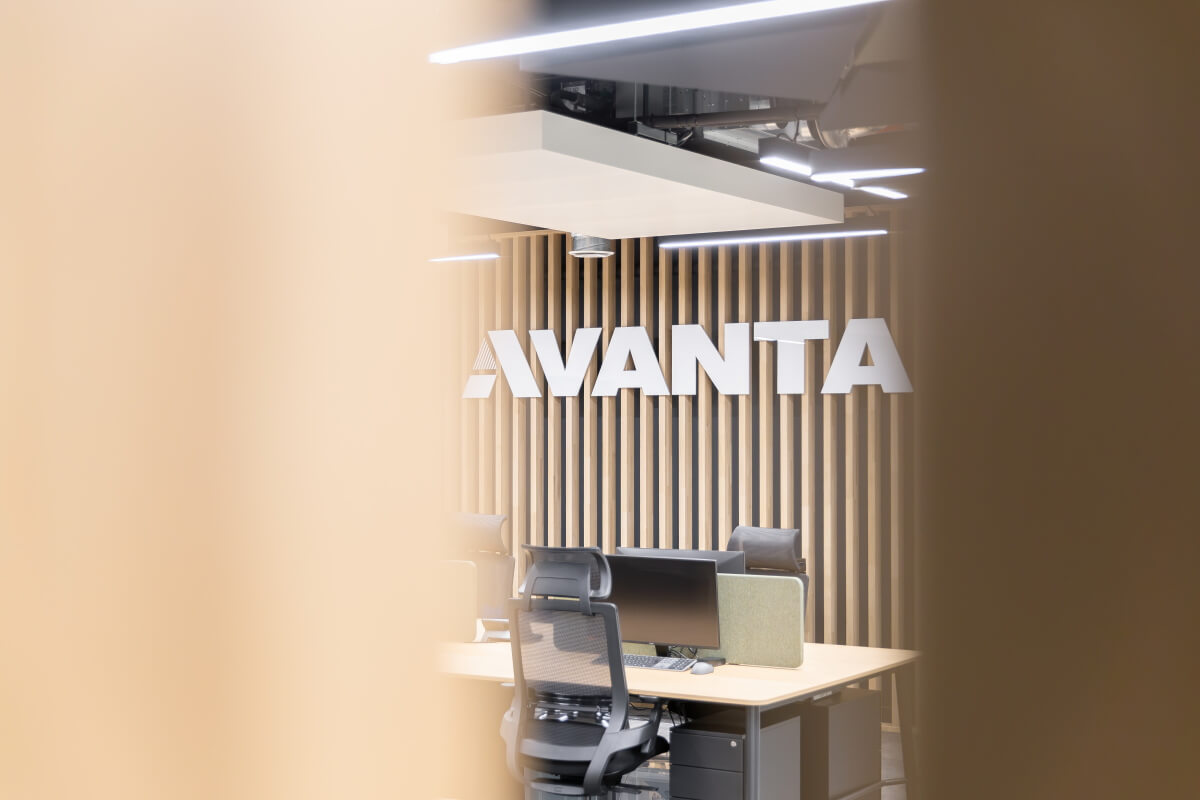
The branding package comprised external signage, manifestation to glazed partitions, corporate wall coverings, decoration and wall art. These elements were designed to create a consistent identity from the entrance and meeting areas through to the main offices and communal spaces.
Rather than applying branding as a separate finishing layer, the intention was to integrate Avanta’s visual identity with the materials, colours, glazing and industrial features used throughout the interior.
Managing the Move
The refurbishment programme ran alongside Avanta’s existing client commitments, which required careful planning and coordination.
The relocation itself also involved more than moving furniture and equipment. IT systems, drawing facilities, archive material, warehouse stock and day-to-day business operations needed to be transferred while maintaining continuity for clients.
Avanta also completed the required dilapidation works at the former Astra Park premises as part of the overall relocation programme.
The project is a useful example of the complexity involved in a commercial relocation. Property refurbishment, workplace design, building services, compliance, storage, technology, branding and the physical move all needed to be considered as connected parts of one programme.
A Long-Term Investment in Avanta
The purchase and refurbishment of Matrix Court represent an important long-term investment for Avanta.
Having operated from leased premises for 26 years, the move has provided the opportunity to create a permanent home designed around the company’s present requirements and future development. It also demonstrates Avanta’s continued commitment to Leeds and the surrounding area.
For many years, our team has helped clients transform commercial and industrial buildings into functional working environments. The refurbishment of Matrix Court gave us the opportunity to apply that experience to our own premises.
The result is a building that brings our people and operations together, provides improved facilities for employees and clients, and demonstrates the breadth of Avanta’s interior fit-out and storage expertise.
Avanta Comment
“We have spent many years helping our clients make better use of their commercial and industrial premises, so the move to Matrix Court gave us an opportunity to apply that same knowledge and experience to our own building.
“This has been a major undertaking, completed alongside our ongoing client projects. We are very pleased with the result and proud to have created a long-term home for Avanta in Leeds.
“The completed building demonstrates the breadth of our capabilities, from initial layouts and project management through to interiors, building services, storage equipment, IT, external works and branding.”
Transforming Commercial and Industrial Workspaces
Avanta UK designs, supplies and installs storage equipment and commercial interior solutions for businesses across the UK.
Our services include workplace design, office refurbishment, partitioning, mezzanine floors, pallet racking, shelving, warehouse storage, flooring, mechanical and electrical works, and the coordination of complete turnkey projects.
From workplace design and office refurbishment to mezzanine floors, racking and warehouse storage, Avanta provides a coordinated approach to commercial and industrial fit-out projects across the UK.
Planning a commercial or industrial refurbishment? Contact Avanta UK to discuss your requirements.