
Avanta UK recently completed a comprehensive and multifaceted project for Next Plc, transforming a section of the Dearne Valley Pallet Warehouse into a 9,000 square foot retail staff shop. This involved collaboration with various teams and contractors to ensure the design met Next’s retail style and included essential features like an office, changing room, and staff break-out space.
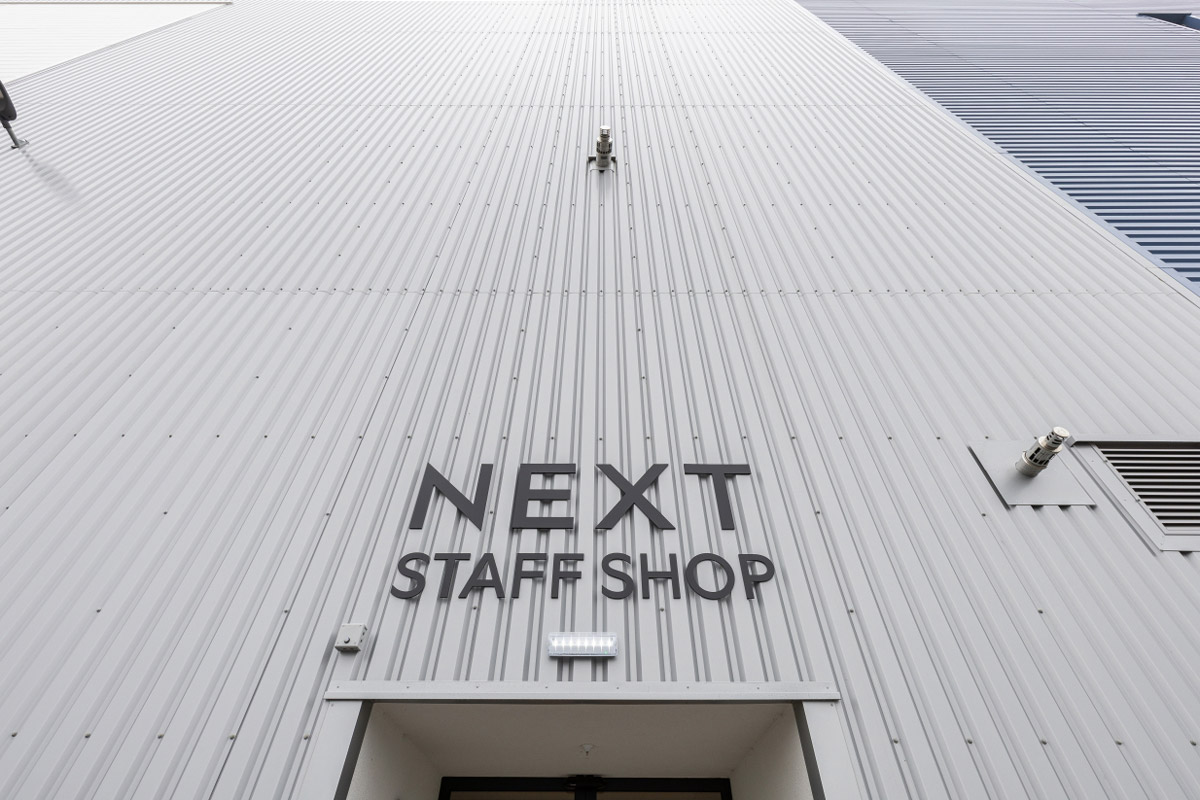
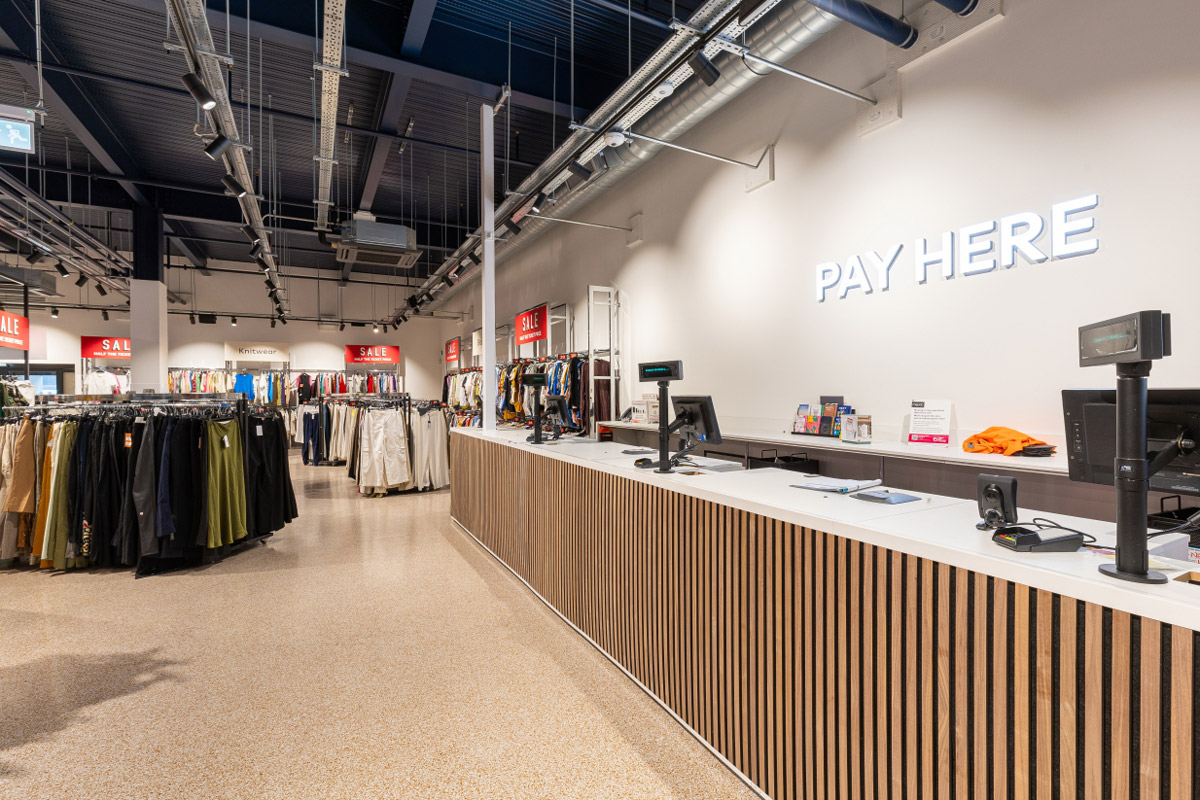
Working with Next’s in-house teams and contractors to create a compliant and attractive layout involved working closely with the following:
- The Next in-house retail team
- Warehouse engineering project team
- Loss prevention department
- Multiple Next contractors
Avanta collated this information and formulated a layout with the architect and liaised with Building Control to ensure design and build compliance.


Acting as Principal Contractor, Avanta was responsible for all the health and safety for the project and managing subcontractors. Key aspects of the project included:
- Strip out of existing site equipment
- Supply and install 1hr jumbo stud walls with full internal plywood lining for mounting shelving and wall furniture
- Supply and install column casings, suspended and MF ceilings in offices and lobby
- Firestopping
- Back of house caging
- Barrier protection
- Full joinery package including high specification door sets, skirtings, architraves and fascia.
- Decorative spray painting of the soffit and some existing services to give retail specification.
- Building works included.
- Modifications to existing fire stairwell.
- Cladding and steelwork modifications to form entrance.
- Automated shop door sets etc .
- Forming new entrance corridor.
- Concrete plinths for M&E equipment
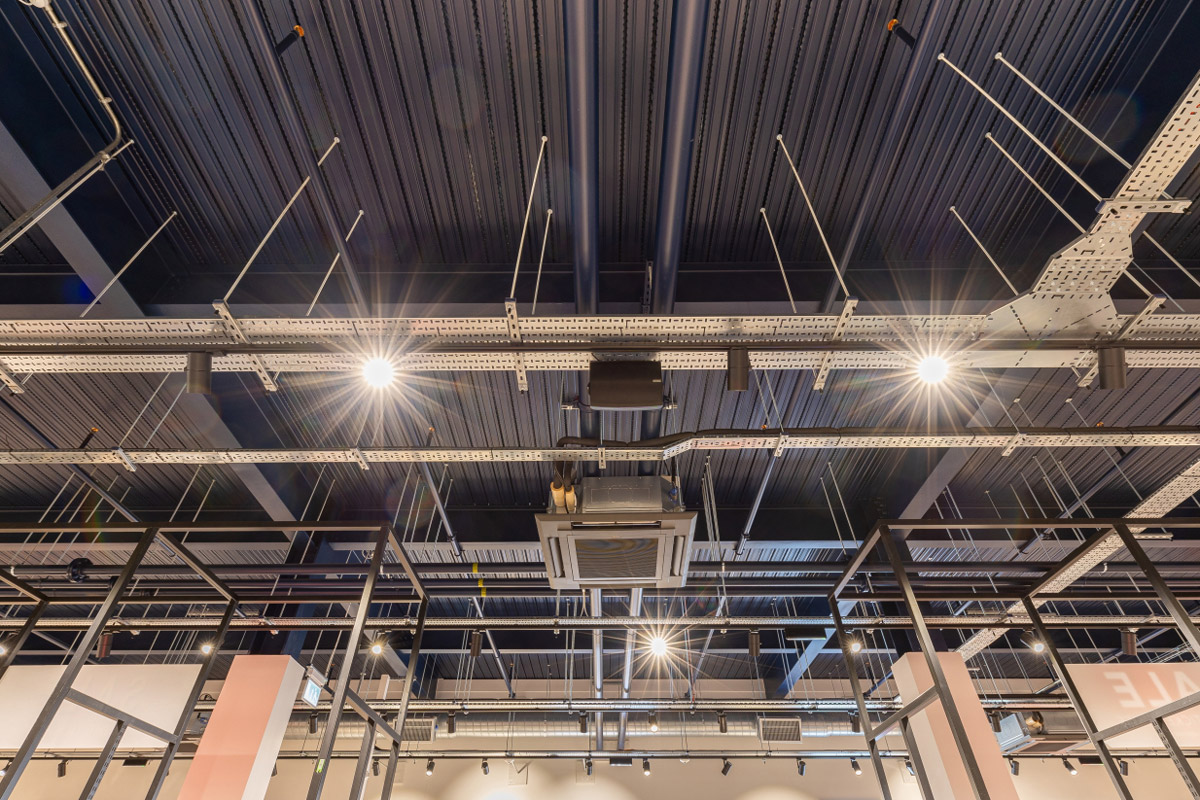

Other fit-out items on the project included; stripping out the existing Mechanical & Electrical and install full new M&E (exposed) set at 3m height to match into the retail stores specification. Part of the electrical brief included till set up, power, lighting, data and CCTV
Specialist hard wearing epoxy floor system with decorative flake finish was also installed.
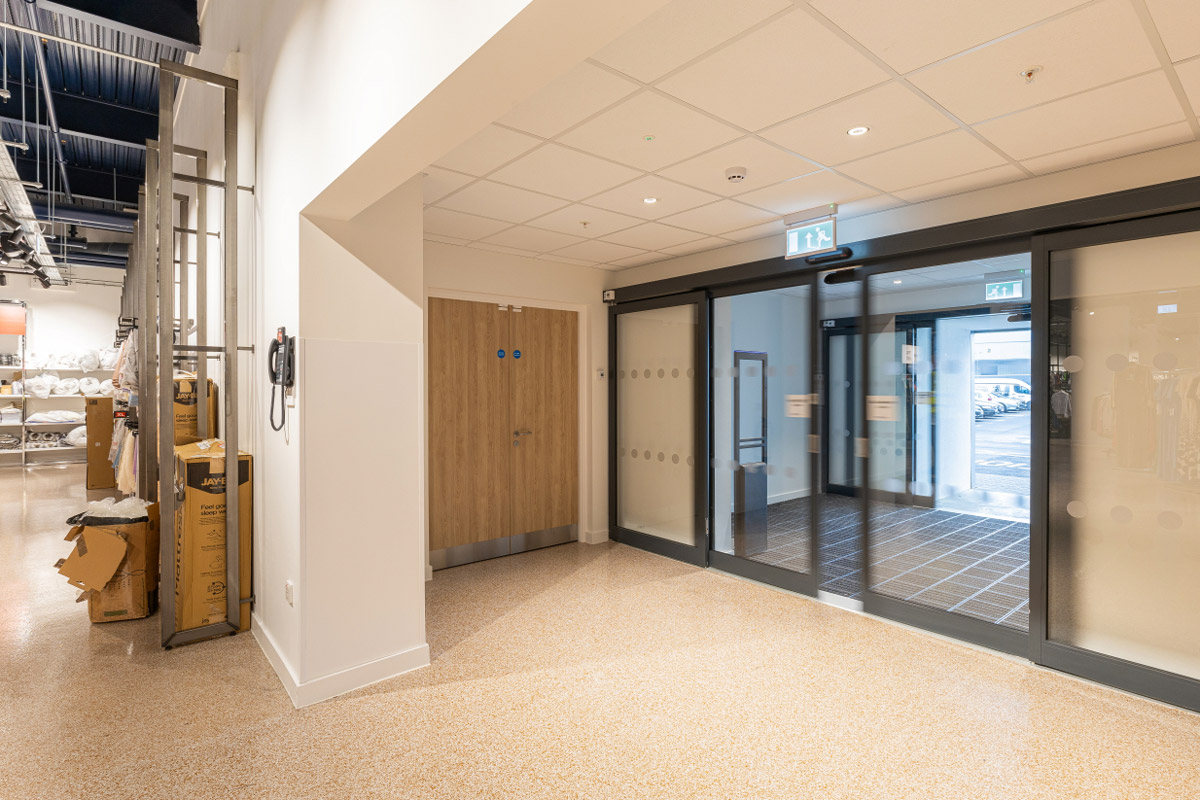

The project required meticulous planning and coordination to integrate a new retail space within an operational warehouse, showcasing Avanta’s ability to manage diverse construction disciplines effectively.
This project included
- Design and Compliance
- Construction and Installation


The project length was 14 weeks.
Next Plc Warehouse Project Manager comment: I enjoyed this project very much. It is the first time I have been involved in a shopfitting type project and working with Nick from Avanta, we put our mark on it as we worked extremely well together.
The attention to detail was second to none and has resulted in a project that everyone comments positively on, from the staff running the shop to the head of engineering projects.
All are delighted with the outcome, and all was completed in a very safe environment.
Avanta comment: Always a pleasure to work with Next plc. This project pulled together a lot of the experience we have gained over the years in our warehouse and commercial interior fit out projects but to create a retail environment within a warehouse. We are delighted with the results.
 Case Study PDF Download