
In principle, Mezzanine floors are a free-standing independent structure that is modular and therefore can be adapted, extended and even relocated if required. This helps a business to increase storage capacity and work areas or create new office space to support growth.

Only 2 years ago Avanta UK Ltd designed, supplied and installed a huge fire rated two tier mezzanine floor for a leading multi-channel retailer and were invited back to extend the floor.
The original floor measured 14,500m² and the extension would offer a further 7,500m² for the client to utilise.


An additional 300 linear metres of hand-rail were required to levels 1 and 2 and an additional 3 staircases.
The extension was fire rated for 1 hour protection using suspended ceilings to the underside of both levels and all steel columns encased in fire rated column casings and fascia to match.
The two timber decked levels were finished with a clear epoxy resin giving anti-slip and water proofing properties.

Selected Mezzanine Floor Statistics
Item Original Floor Extension Total
Size 14,500m² 7,500m² 22,000 m²
Handrail 800m 300m 1100m
Staircases 6 3 9
BDC Boxes 50,000 60,000 110,000


In addition to the existing Longspan Shelving supplied and installed by Avanta that gave 50,000 BDC box locations, Avanta supplied and built new Longspan shelving that offered an additional 60,000 BDC locations. The shelving has drop over mesh decks with an integral divider and floor level also had a box section back stop.


Mezzanine Floor Uses Include…
Running concurrently with the mezzanine project were multiple projects centred around the uses of the floor. In addition to the BDC storage these include:
- Secure partitioned area formed from solid steel and mesh panels with garment hanging system for high value stock
- Creation of specific self-contained workspaces for concessions including partitions, suspended ceilings, benches and more
- Covid secure packing areas with 2mx1m workbenches and 2m high covid screens
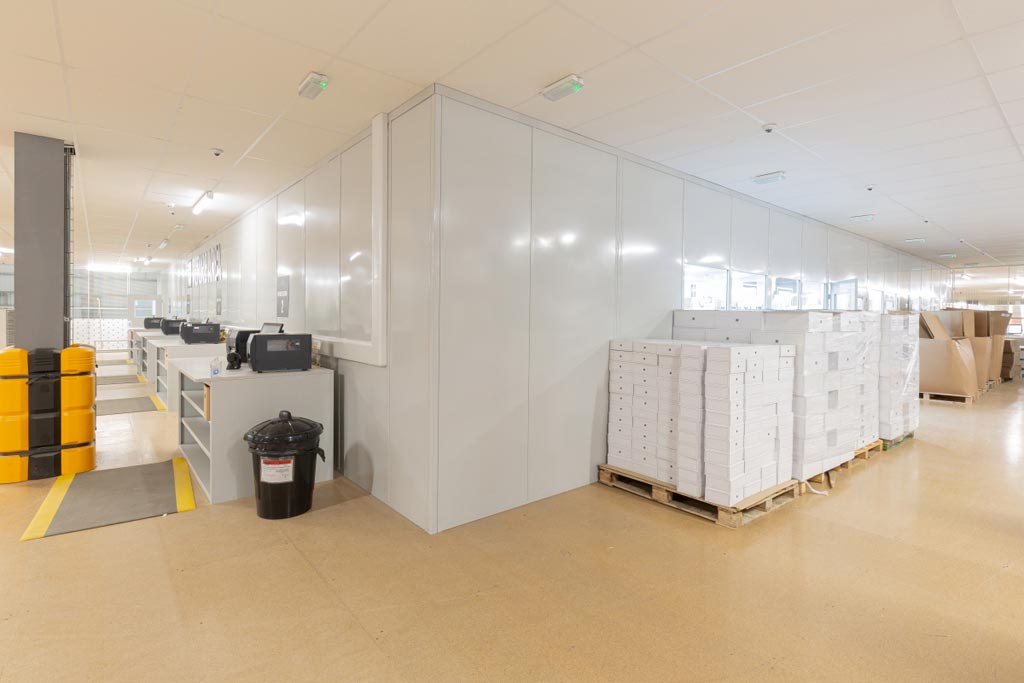

Working in close partnership with the client over many years and many successfully completed mezzanine projects has enabled Avanta UK to refine its offering to suit the client’s expectations exactly. This includes the decking finished in anti-slip waterproof resin. All edge protection is complete with additional 1200mm high mesh panels for extra fall arrest protection of product. Ground level has additional barrier and column protection as standard for the busy warehouse.
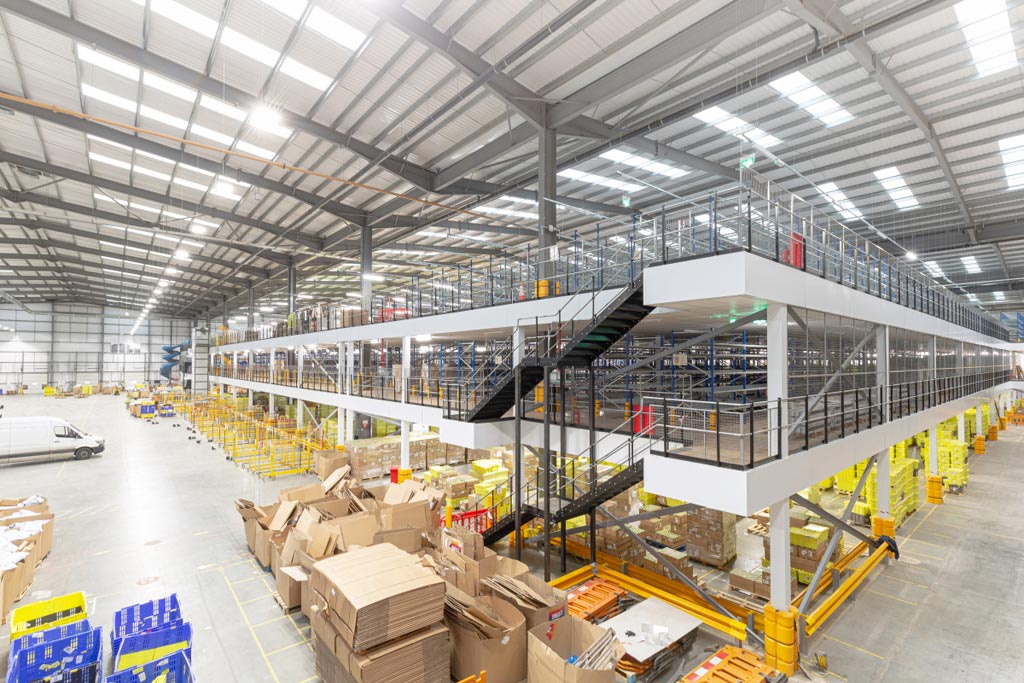
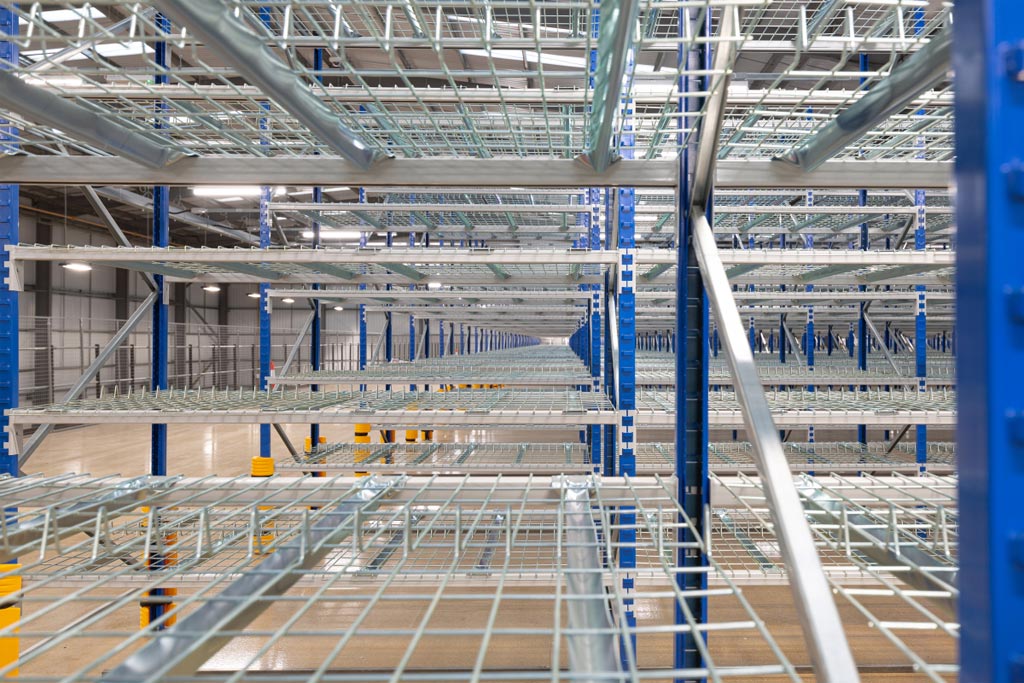
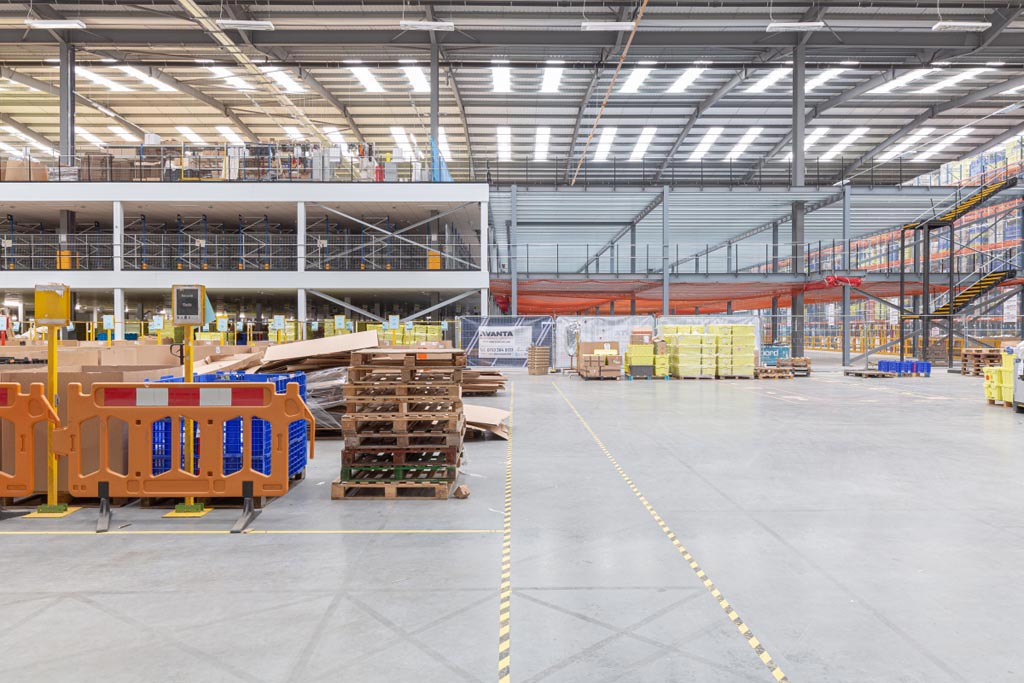
Avanta UK Ltd acted as Principal Contractor throughout the original build of the mezzanine floor and the extension projects. This offers the client piece of mind health & safety wise and knowing there will be consistent Avanta site management presence as part of the wider comprehensive package.
Image Gallery


Related Projects
- END to End Storage With Large Multi-Tier Shelving Solution
- Major Multi-tier Mezzanine Floor Project Completed by Avanta UK
- Multi-Mezzanine Project for European Leading Provider of Consumer Packaging
- Multi-tier Mezzanine Floor & Shelving Project For GROUPAUTO
- Storage Equipment Fit Out Project For Lockwood Group
 Phase 1 & 2 PDF Download