
A well designed workshop provides a safe, productive and efficient working environment. When refitting or refurbishing a workshop area, it’s important to plan all aspects of the project so that you can really get the most from your available space. In this guide we’ll take a closer look at some of the most important factors to consider when refitting your workshop.
What Do You Require From A Workshop?
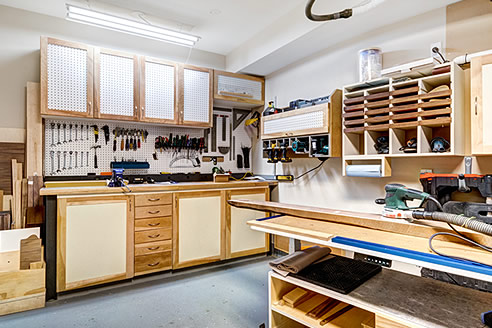
Before any work begins, it’s important to get a good understanding of what you need from a workshop. This will of course depend on the specific tasks that your organisation intends to use the space for. If large tools or pieces of equipment are required within your workshop, it’s a good idea to plan out where these will be positioned, allowing enough space for safe and efficient use, then laying other workshop components around them.
In a workshop where smaller components are being worked on, maximising the efficiency of your processes may take preference. This could mean planning workbenches and component storage so that staff have everything they need close at hand.
There are some requirements that are common to most workshop refit projects:
Warehouse Layout
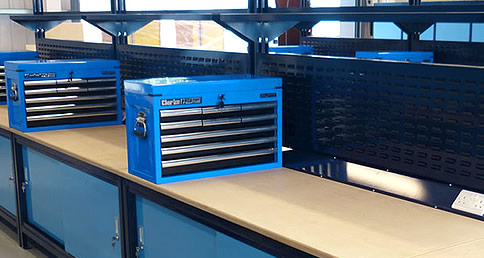
Workbenches are a key component of almost any workshop space. There are a wide range of choices when it comes to workbenches, and the type that you need will depend on the specific tasks and that will be carried out in your workshop, as well as the environment in which the workbench will be situated. Applications such as electronics, pharmaceutical, engineering or warehousing will require different types of workbench. The size of the workshop will also play a role when installing workbenches, and creating the most efficient and productive layout within the space is something that your designer will be able to help you achieve.
Workbenches offer a choice of worktop finish to suit the application such as ESD, wipe clean surfaces and extra heavy duty options. Benches can also be configured with overhead or undersurface storage to suit the requirements of an organisation, as well as being designed to be ergonomically suited to the tasks they will be used for. Height adjustment options for workbenches, via bolts, crank handles or electronic operation, are also useful features for many workshops where benches will be used for different tasks, or floor space is required for multiple uses.


Workshop Storage
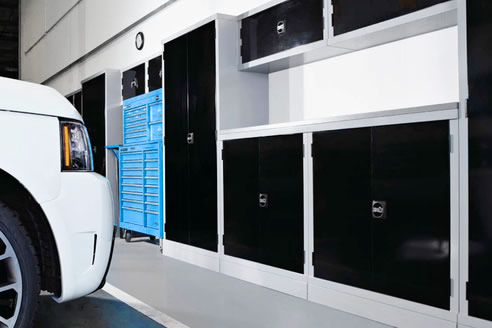
Steel cabinets
are an ideal solution for many industrial and commercial environments. Tough, durable and practical, steel cabinets can be configured in a huge number of ways to accommodate the needs of any workshop. From half or full height door, drawer and wall mounted units to hazardous materials storage cabinets, the range of options and configurations is almost infinite.
Good quality trolleys are vital in almost every workshop, enabling staff to take the tools to the job, or the job to the tools. High quality solid welded trolleys with good quality non-marking castors are tough enough to last for many years in a workshop environment.
For additional storage in or close to your workshop space, there are a range of commercial shelving systems and options to choose from for efficiently storing documents, components, stock or anything else.
View the full range of Avanta Workshop Cabinets
Workshop Lighting & Electrics
Refitting your workshop is the perfect opportunity to review your lighting and electrical systems and make any changes or updates to your systems.
It’s important that any workshop is well lit, of course, but you may also want to consider task lighting in specific areas or low level lighting depending on the nature of your work. Sufficient power outlets for all equipment, positioned in safe and convenient locations, as well as installation of any specialist equipment you may need should be factored into your plans. Additional data, wireless or telephone points may also be required if you are planning to upgrade or future-proof connectivity within the workshop.
Workshop Flooring
Flooring can make a big impact not only to the look of your workshop but also to the comfort and safety of staff. Clearly the vast majority of workshop environments will require flooring that is tough and durable. You may want to opt for a flooring material that can resist staining and corrosion, depending on the tasks to be undertaken in the space.
High grip or non-slip flooring is a practical choice which can help to make the workshop a safe environment. You may also want to opt for specialist anti-fatigue matting if staff spend a lot of time on their feet, helping to reduce strain and increase comfort. ESD (anti-static) flooring is another option available for use in workshop environments if required.
You can also use different flooring types or colours to define areas within the space that are used for different tasks, or to clearly indicate which areas need to be kept clear of obstructions, for example.
Workshop Partitions
Partitions are a great way to divide up a space into smaller areas and can be useful if you want to create offices, conference rooms or other areas alongside your workshop. From steel to glazed partitions, there are a number of options available including fire rated partitions and solutions for businesses requiring clean rooms or similar. Soundproofing is an important consideration in many workshops, with partitions available to eliminate the transfer of noise out of the area into other parts of the building such as office space, or externally to the business.
Your designer will be able to recommend the most suitable partitioning solution based on your requirements and your premises.


Workshop Seating
As with any working environment, it’s important to install the right kind of seating so that staff can remain comfortable and productive throughout the day. There are a number of industrial seating options available for all applications, including anti-static chairs, design task chairs and chairs offering enhanced back support. You may also want to commission bespoke seating solutions to meet the specific requirements of your space and your organisation.
Workshop seating needs to be durable, safe and comfortable, and designed so that staff find it easy to position themselves in the most suitable way to complete tasks efficiently. Workplace seating has been continuously developed into the comfortable and ergonomically efficient products we have today, which can include lumbar support, height adjustment, removable arms and back support.
Workshop Safety and Security
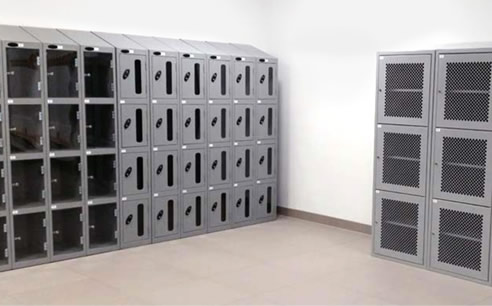
When refurbing your workshop, it’s a great opportunity to review any safety and security solutions that you have in place. As well as controlling access to areas of your premises, you may require secure storage areas for high value or dangerous items, as well as providing staff with secure spaces to store their belongings and equipment.
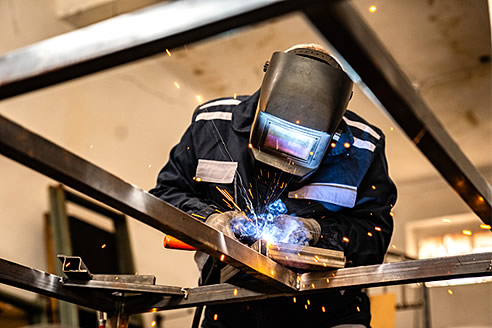
There are a number of options when it comes to workshop security including workplace lockers that enable you to securely and conveniently store items, along with mesh security cages for larger items requiring secure storage. In many workshops it’s necessary to install safety measures such as barriers to prevent harm to staff, restrict access to dangerous areas or equipment and provide PPE such as head or eye protection, harnesses or specialist clothing.
The safety and security measures that you require will depend on the items used within your workshop and the individuals who access and use the space; it’s important to discuss your requirements at the initial stages of any refit project so that they can be accommodated within the final design.


Find The Best Workshop Layout
The ideal workshop layout will take into consideration the intended use of the area, the number of staff who will be working there, storage solutions that are needed and of course the space available in the premises. With enough space to complete tasks efficiently, and all the right equipment, parts or components easily to hand, the layout of a workshop can have a big impact on its efficiency and productivity.
Working with a professional designer means that all components of the workshop can be brought together and configured as ideally as possible, enabling you to achieve a workshop that works exactly as required. As no two workshops are the same, there isn’t a single ‘best’ layout to go for. However there are some common design principles that will be taken into account when the layout of your new workshop is created.
Create A Safe & Comfortable Workspace
It is of course vitally important that all staff are safe in the workplace. The design of your workshop needs therefore to reflect this in its layout, which should be designed to reduce risk and account for potential safety issues as far as possible. Safety measures that are installed, which should always be appropriate for the type of work being undertaken and the equipment being used, should be robust and any components upon which safety depends of high quality.
A comfortable working environment can significantly impact staff motivation and productivity, and is another important to consider when designing a new workshop. Access to natural light, if possible, along with adequate heating, cooling and ventilation systems are aspects that need to be considered from the start of the project.

Work With An Experienced Partner
The success of your workshop refit project hinges on preparation. Identifying the specific requirements of your organisation and creating the most suitable solution to meet those needs means the finished space will provide everything it needs to and more. Working with an experienced specialist in the design and installation of commercial workspaces lets you tap into this knowledge, for a smooth process and successful end result.
Avanta provides a full turnkey solution for workshop refit and refurbishment, as well as larger scale projects that can include warehousing, office space and other commercial areas. From initial survey through to design, planning and installation, we take care of every aspect of the project to help you get the workspace you need.
Create A Safe & Comfortable Workspace
It is of course vitally important that all staff are safe in the workplace. The design of your workshop needs therefore to reflect this in its layout, which should be designed to reduce risk and account for potential safety issues as far as possible. Safety measures that are installed, which should always be appropriate for the type of work being undertaken and the equipment being used, should be robust and any components upon which safety depends of high quality.
A comfortable working environment can significantly impact staff motivation and productivity, and is another important to consider when designing a new workshop. Access to natural light, if possible, along with adequate heating, cooling and ventilation systems are aspects that need to be considered from the start of the project.
Workshop Refit – Related Case Studies
Bespoke Maintenance And Facilities Management Workshop Fit Out
Workshop Fit Out Project For UK Boat Company
Office Refit And Laboratory Installation
A high quality workshop says a lot about an organisation. A well designed space means staff are more likely to adopt an organised and professional attitude towards tasks, and if your workshop is open or visible to customers or clients, a pristine space reflects positively on the quality of the work being done and the image of your brand.
If you have a workshop or other commercial workspace project that you’d like to discuss, contact Avanta today.