
From Design to Delivery: Our End-to-End Solution for Robotic Flooring
The push toward automation in modern warehousing is transforming how businesses manage their operations. For those looking to streamline their operations and stay competitive, having a facility that can accommodate robotic solutions is becoming essential.
As robots become an integral part of logistics and supply chains, creating the right environment for these systems to function effectively is just as important as the technology itself. A critical component of any move towards increased automation, but one that is sometimes overlooked, is the warehouse flooring on which the robots operate.

The right warehouse flooring is vital to ensuring technologies such as Autonomous Mobile Robots (AMRs) and Automated Guided Vehicles (AGVs) can perform reliably and efficiently. ROBOTFLOOR, a high-performance resin flooring, is specifically engineered to provide the anti-static, durable surface required for the smooth operation of warehouse robots.
But preparing a warehouse for robotics isn’t just about laying down a floor. It’s about creating a foundation that integrates with other key elements, covering everything from storage systems to safety protocols, increasing space for deployment and future automation upgrades. It requires careful planning, precise execution and an understanding of how various warehouse components of the warehouse infrastructure work together.
At Avanta, we manage this complexity with an end-to-end approach that covers every phase of the project, from initial design through to installation and final handover, ensuring your facility is ready for automation from day one.
Designing Warehousing For Automation
Designing a warehouse for robotic automation requires thorough planning and expertise in how robots, such as AMRs and AGVs, interact with their environment. It is essential to optimise the space for both human and robotic operations, ensuring smooth workflows and minimising operational bottlenecks.
Comprehensive Site Analysis and Layout Planning
Before solutions can be developed, a detailed site survey is crucial to map out floor plans, ceiling heights and load capacities, ensuring the warehouse can accommodate the robotic system that will be used. This involves understanding the tasks the robots will perform; whether it's picking, packing, sorting or transporting goods; and tailoring the layout to support these functions, including any structural updates that may be necessary.
Access requirements for the project are also assessed so that an efficient schedule of works can be put in place. This ensures that any site-specific challenges can be addressed and that disruption can be minimised, which is particularly important in facilities that will remain operational throughout the project.
Establishing Clear Robotic Pathways
One key design consideration is the need to establish clear robotic pathways. AMRs and AGVs require well-defined routes that minimise obstructions and allow for smooth traffic flow.
Dedicated aisles, turning zones and access points should be carefully planned to prevent congestion and ensure uninterrupted operations. Segregated zones also help to prevent accidents and ensure the safety of personnel.
Flooring Solutions for Mezzanine and Concrete Surfaces
In multi-level facilities, or those where an AMR or AGV mezzanine is to be added as part of the project, flooring solutions need to accommodate the weight and continuous movement of robotic systems.
ROBOTFLOOR provides a flexible solution, suitable for both mezzanine and concrete surfaces. Its anti-static properties prevent interference, while its tough surface aids robot navigation and offers long lasting durability, reducing wear and tear and maximising operational efficiency over time.


Optimising Storage Solutions for Automation
Alongside flooring, the planned integration of suitable storage solutions plays a critical role in the design phase. The storage layout should be designed to allow for seamless robotic access and retrieval. This involves planning for clear access routes and ensuring that robots can efficiently navigate the aisles to pick and transport goods.
The type of storage needed will depend on the nature of the goods being stored and the specific types of robots used within the warehouse. For example, high-density pallet racking might be ideal for bulk storage managed by AGVs, while modular warehouse shelving may be more suitable for smaller, high-turnover items picked by AMRs.
Ensuring Safety & Compliance
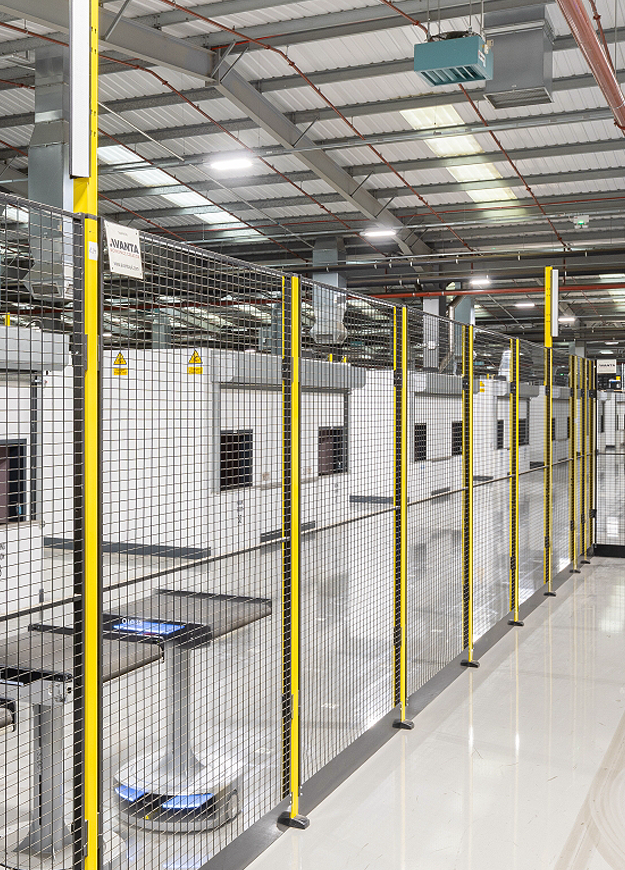
Safety considerations are essential in any workspace and must be factored into the design from the outset. The use of machine guarding, safety barriers and steel partitions to form robotic containment areas ensure that robots can operate safely within the warehouse environment. These systems help to define clear operational zones, thereby reducing risks and ensuring compliance with regulations.
Future-Proofing for Flexibility
As well as designing solutions to meet current requirements, a future-proof design should also take into account the need for long-term flexibility. As automation technologies evolve, the warehouse infrastructure should be adaptable to new robotic systems or upgrades.
Anticipating future requirements during the design phase allows for easy integration of new technologies without requiring significant structural changes. One of the benefits of using systems such as mezzanine floors and warehouse partitioning systems, is that they can be adapted and reconfigured relatively easily as needs change.
A Comprehensive Suite Of Warehouse Solutions
At Avanta, our expertise spans a full range of warehouse solutions, ensuring that every aspect of your warehouse is ready for automation. We offer an end-to-end process that covers every aspect of preparing a warehouse for the latest robotic systems, including:
-
ROBOTFLOOR, a durable flooring solution that enables robots to operate effectively.
-
Mezzanine floors for maximising vertical space on which robots can work.
-
Pallet racking, shelving and storage systems for optimised inventory management.
-
Partitioning to create robotic zones, offices and control areas.
-
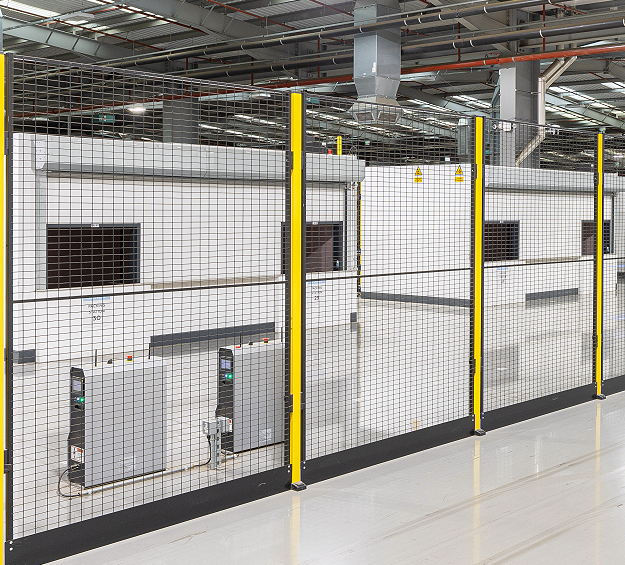
Safety measures such as machine guarding and security cages.
-
The integration of systems such as HVAC, control spaces and power/data infrastructure.
-
Handling all aspects of planning, building regulations and compliance.
By coordinating the project through a full turnkey package, we’re able to deliver warehouse solutions in which every critical component is fully integrated. ROBOTFLOOR, which is crucial for the smooth movement of AMRs and AGVs, works in harmony with these other systems.
Seamless Installation & Ensuring Compliance
The installation process can be one of the most challenging parts of any warehouse upgrade or setup project, but at Avanta we manage it with precision and expertise. As a single point of contact, we handle all coordination between subcontractors, suppliers and stakeholders, which is essential to minimise disruption and guarantee that all elements are installed efficiently and according to plan.
1. Pre-Installation Planning
Before installation commences, a detailed plan and schedule of works is completed. This includes assigning responsibilities, preparing schedules and ensuring all materials, equipment and labour are in place. Clear timelines are established to ensure that the installation of key systems such as flooring, storage and safety measures progresses smoothly without impacting ongoing operations.
2. Site Preparation
The first physical step involves preparing the warehouse for the new infrastructure. This includes forming temporary access points if necessary, clearing the workspace, marking out zones for equipment and installations; and setting up temporary barriers or safety precautions.
For warehouses that remain operational during the installation, specific pathways or areas are cordoned off to minimise disruption to daily activities while ensuring worker safety.
3. Installation of Mezzanines
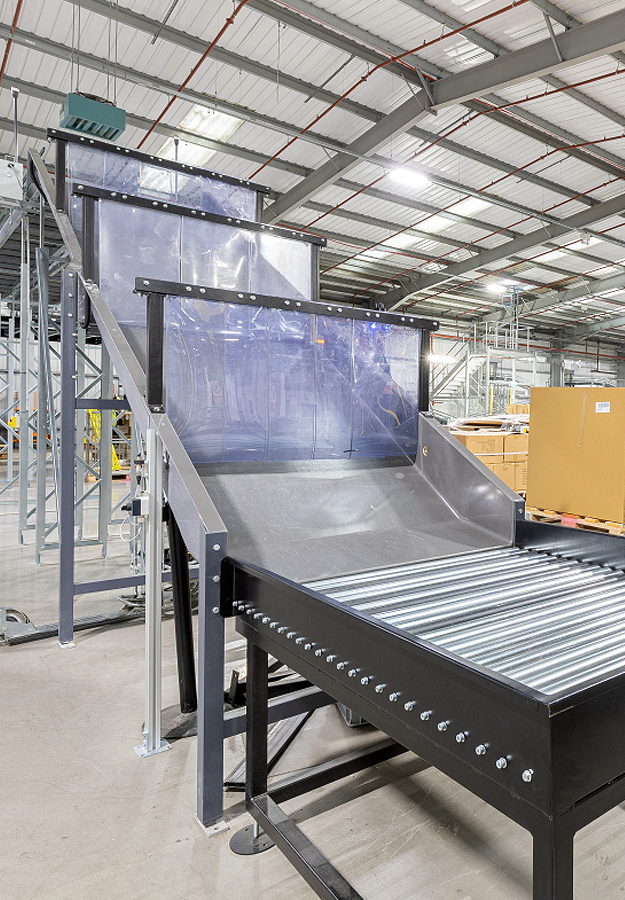
The installation of mezzanine structures is usually the first addition to the warehouse. Mezzanine floors, where applicable, are carefully assembled to meet the load-bearing requirements of the warehouse and robots, along with associated components such as lifts and chutes.
4. Installing ROBOTFLOOR
Once any new mezzanine levels have been built, ROBOTFLOOR installation is the next key step in the project. The installation process includes surface preparation, ensuring the existing floor and any new floor surfaces (concrete or mezzanine) are clean and level, followed by the precise application of the resin coating. The flooring is then left to cure, creating a strong, seamless and anti-static surface that minimises wear and tear on robotic systems while ensuring optimal navigation.
5. Setting Up Storage
Pallet racking, shelving and other storage solutions are installed next, ensuring they align with the pre-designed layout to facilitate efficient robot movement and easy access to stored goods. The installation is carried out in a phased approach to avoid interference with other ongoing tasks.
6. Integrating Safety Measures
Safety is a primary concern, especially in a warehouse that involves both human workers and robots. Once the core infrastructure is in place, additional safety systems such as machine guarding, caging and safety barriers are installed to protect both employees and the robots. These systems help define operational zones, ensuring that robots can perform their tasks without entering areas with high human activity.
For mezzanines, additional fire protection measures may also be needed in some circumstances depending on the size and intended use of the floor. Fire protection for mezzanines can include things such as suspended ceilings, column casings and fascias applied to the floor edge.
7. System Integration
After the physical components are installed, the next step involves integrating various systems, including power supply, lighting, data infrastructure, and the Warehouse Management System (WMS). Ensuring that all these systems work together seamlessly is critical to the success of the robotic warehouse.
8. Compliance
Beyond installation, compliance with UK regulations is a vital part of any warehouse update project. We ensure that all warehouse installations, including those to prepare for automated systems, meet or exceed safety standards and are fully compliant with all applicable regulations.
ROBOTFLOOR in the Broader Warehouse Environment
ROBOTFLOOR plays a pivotal role in ensuring the smooth operation of AMRs and AGVs within a warehouse. Its anti-static, durable surface is adaptable to both mezzanine and concrete floors, providing a seamless foundation for robotic technology to be introduced and function efficiently across different levels.
Developed specifically to meet the requirements of the latest autonomous warehouse systems, ROBOTFLOOR minimises sensor interference and can withstand heavy traffic, making it an effective option for reliable long-term performance.
Integration with Key Components
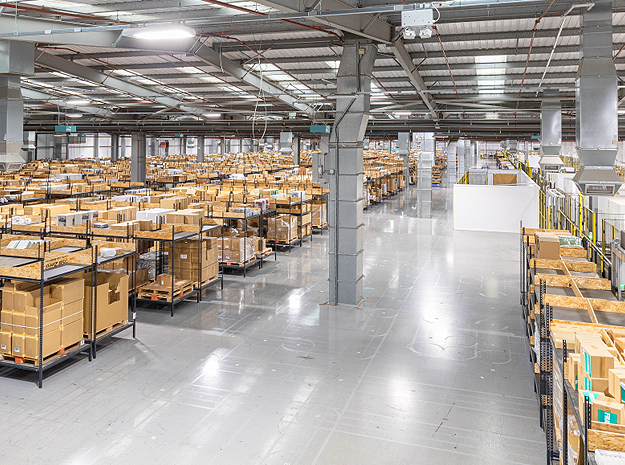
When preparing for the increased use of robots in a warehouse environment, or the introduction of completely new robotic systems, ROBOTFLOOR forms part of a fully integrated solution that includes other essential components such as storage systems, mezzanine levels and safety features. It provides the solid base needed for suitable pallet racking, shelving and automated retrieval systems, allowing robots to move efficiently between picking, packing and storage areas.
Avanta's End-to-End Warehouse Solution
As part of Avanta’s end-to-end approach, ROBOTFLOOR and other components are used together to deliver complete projects tailored to the specific needs of businesses operating in logistics, e-commerce or other sectors where automation is required.
This approach means that we manage the entire process, from initial design through installation, ensuring that your warehouse is fully set up and ready for robots to be introduced.
Why Choose Avanta's Comprehensive Turnkey Solution?
Choosing Avanta means partnering with a team that brings deep expertise and years of experience in delivering high-performance warehouse solutions. Able to act as Principal Contractor on your project, we can manage every aspect to ensure smooth coordination across each phase.
Working with a single partner eliminates the complexities, extra cost and increased resources needed to manage multiple suppliers. It also ensures that all components are designed and installed to work together seamlessly, creating a cohesive and highly efficient automated warehouse environment.
To discuss your requirements for a robot-ready warehouse and find out more about the solutions we can provide, get in touch with our team.