
Options For Adding Office Space To A Warehouse Environment
Making the most use of a warehouse space often means thinking outside the box. Perhaps you're currently hiring other premises for office space or maybe you're working with the limited rooms already within your warehouse building, such as a single foreman's office.
If you've contemplated installing office space before, or you're quickly reaching the limits of what your current warehouse layout provides, being smart about how your floor space is used is invaluable.
What Solutions Can You Use To Add Office Space?
Adding office space to an industrial or commercial area requires more planning than sticking up some walls and adding a few desks.
Depending on your industry and the practical use of your warehouse, you want to choose a solution that fits your needs and optimises your available space. Here are some of the options you may want to consider:
Creating Additional Floor Space With Mezzanine Floors
A mezzanine floor effectively uses the dead space that often goes underutilised in taller warehouse buildings. In properties with enough clearance overhead, a mezzanine can be installed in your warehouse by barely cutting into your existing space.
Flexibility and cost-effectiveness make this option well-suited to a wide range of warehouse environments. By using more of the area available, you have more room to grow, and an office mezzanine means you aren't losing any floor space that could otherwise be utilised for machinery, storage or other staff requirements.
Using Steel Partitioning To Create Office Space
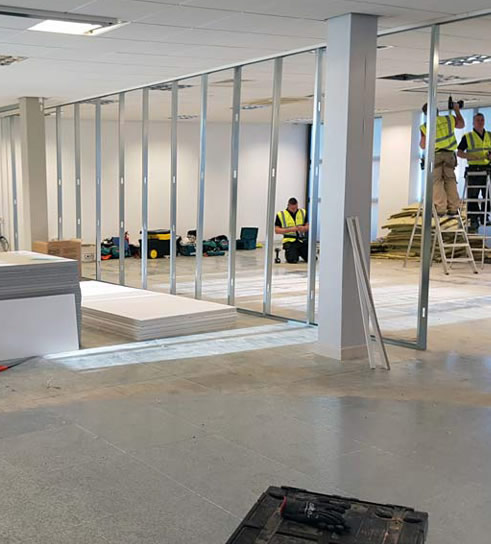
Steel partitioning provides an effective barrier between different parts of a warehouse. Office space created with this method uses unused areas on the ground floor, enabling dead space to be made functional.
As a more permanent solution, steel partitioning has the benefit of being a solid installation, making it well-suited for complete renovations of the warehouse floor to create more functional layouts and for creating new areas in the facility.
Utilising Modular Partitioning Systems To Divide Up Floorspace
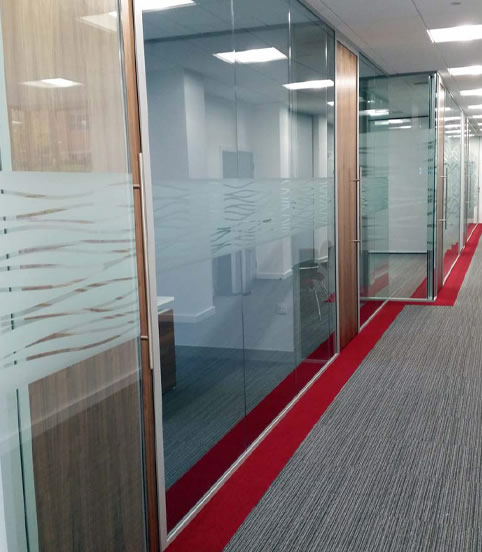
Modular office partitioning is another popular solution to introduce office space into a building. As a more flexible alternative to steel, these partitions can allow businesses to adapt and have the flexibility for growth both within their office space and in other areas of the warehouse.
Modular systems also cut into the warehouse floor in some cases but can work in tandem with mezzanine installations to create flexible second-floor space for multiple purposes, such as staff canteens, washrooms and locker facilities.
Installing Block Walls To Partition An Office Area
Like steel partitions, block walls provide a more permanent solution for complete warehouse floor renovation. This solution also requires you to have a layout in mind and can be costly for future expansion and redistribution of space.
However, the density of block walls does help to reduce sound transmission, providing a clear divide between the warehouse floor and office space.
Outwardly Extending The Existing Premises
Adding an extension is an option for warehouse owners with access to additional land around their properties. For some businesses with plans for significant expansion, extending your premises could mean introducing a second building within company-owned land specifically for office space.
In other cases, an extension directly onto the side or rear of a warehouse provides alternative, direct access without the complication of construction from scratch. Extensions are expensive, but they can be a practical alternative if a warehouse doesn't have the height clearance for a mezzanine floor.

What To Consider When Introducing Office Space
The right solution for your warehouse space will depend on several key factors. Considering these elements is helpful for deciding which is best suited to your current business requirements and any growth and change you're likely to see in the future.
Here are some of the considerations you may want to think about when deciding on how to add valuable office space:
Safety Standards & Requirements
Ensuring you meet necessary safety standards on-site is as important a requirement for office space as it is for other areas of your warehouse. For example, having proper risk management for office workers in and around the warehouse can affect the placement of your office space, particularly in warehouses with moving vehicles, high-level storage or other health risks.
Safety standards also require all staff to have access to an area to eat and drink and toilet facilities, which may require a rework of existing facilities so they can be safely accessed by office staff alongside warehouse employees.
Practical Access
Being able to get to an office space without directly walking through other warehouse areas is the optimal solution in most cases. Depending on your industry, you may require specific security standards to protect on-site manufacturing or storage, which can easily be broken with multiple office employees travelling through restricted spaces throughout the day.
Accessibility is a security and safety concern, making it essential for office space to be as close to an entrance as possible. For example, a staircase within the entry of your warehouse to a mezzanine level.
Privacy For Employees And Clients
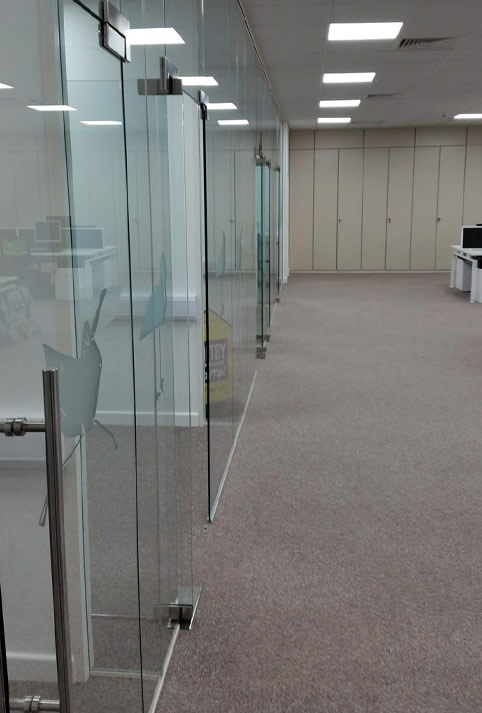
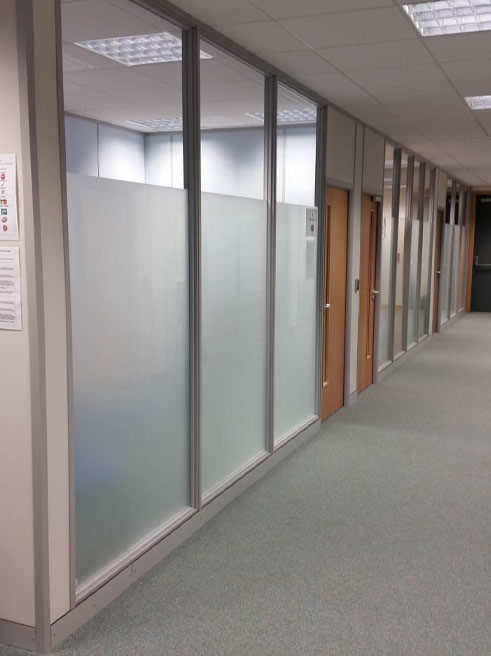
Privacy is an essential consideration for both internal requirements and client relationships. Clients may want to discuss the details of a project in complete privacy, making it important to have suitable measures of soundproofing and security in place for an office space.
HR professionals, finance-related employees and higher-level management may also require additional confidentiality. The ideal way to ensure this privacy is with individual offices, requiring more of a footprint than a single open-plan office. This requirement makes a mezzanine floor combined with insulated partitioning a perfect solution to maximise the space for privacy concerns.
Sound Transmission
Depending on how your warehouse is used, it can be a significant cause of noise pollution. From loud machinery to alarms, vehicles to talking amongst warehouse staff, ensuring that the sound on the warehouse floor doesn't leak into office spaces is essential.
One of the most straightforward solutions to sound transmission is high-quality sound-dampening materials. For ground floor constructions, you may need to invest in materials for the walls, floors and ceilings to prevent vibrations from other machinery operating on the same level. A mezzanine floor, by contrast, has the benefit of distance. Along with sound-dampening materials, it's possible to eliminate high decibels of noise easily.
Disruption During Installation
A new installation in a warehouse can require significant disruption. If you plan to redivide up your floor space and move areas around, you have the time sink of not only building your offices but also relocating other machinery, equipment, storage and spaces to deal with.
However, when evaluating the options it’s important to look at what will happen during the project. For example, a mezzanine level can usually be installed quickly, often without disruption to existing operations. Once installed, a mezzanine floor can be completed and furnished without directly impacting what's happening on the floor below. Extensions hold a similar benefit unless you plan to also move around the layout of the ground floor at the same time, however can often take longer to complete, and cause disruption to the site while being built.
Flexibility For Future Proofing
A perfectly sized office that works for your employee count now might not cut it as your business grows or your in-house needs change. Choosing a solution that works for now and is flexible to what may happen in the future is key to long-term usage.
The restrictive nature of using existing warehouse spaces means you're limited in what you can do. This option could still work if you have ample space for offices that can be easily modulated or resized. But if you're squeezing every square inch out of your floor space, choosing to add more room to flexibility with a mezzanine, that can be extended when needed, often provides a better solution.
Requirements For Fitting Out An Office
When choosing how to add office space to your warehouse, considering the smaller details can help reach a final decision. Some of the key requirements you may want to think about include:
Lighting
Good lighting is vital for office space for safety and practicality purposes. Creating office space with suitable lighting throughout is key for making the best use of the area to provide employees with a productive place to work. While all warehouse areas should be well-lit, the requirements for an office can be different from those in the main warehouse space.
Wiring & Communications
Connectivity to phone lines and the internet is essential for office spaces. Depending on the location of your office in the warehouse, you may need to run wiring throughout the building to ensure proper access. Some offices also include server rooms on-site, requiring a dedicated, climate-controlled space for server storage within the office space.
Furniture & Storage
Deciding on the office furniture you want and the storage space you need is invaluable for mapping your office as effectively as possible. For example, you may require enough space to store files and stationery for office purposes, alongside room for a printer and copier. Ensuring your rooms are large enough for the volume of furniture necessary for operation, particularly in meeting rooms and open-plan offices, is an excellent place to start, while efficient office storage solutions are an excellent way to get the most from your space and can be planned for at the initial design stage.
Heating & Ventilation
Heating and ventilation provide a functional environment for office staff. Warehouses can be draughty in colder months and reach high temperatures in hotter seasons. Ensuring good climate control with an appropriate warehouse HVAC system helps maintain temperatures, while insulation and high-quality materials help to contain heat and cool air within the office area.
Next Steps For Your Warehouse Development Project
Are you considering introducing office space into your warehouse? As workplace creation specialists, we can help to transform your facility to meet your exact requirements with minimal disruption to your current operations and layout.
From increasing your space with mezzanine flooring, to creating new areas using the latest partitioning systems or undertaking a complete refurb of your office area, we offer full turnkey solutions designed around the individual needs of our clients. Get in touch with Avanta to discuss your project and find out how we can help.
